
Solutions · Existing plants
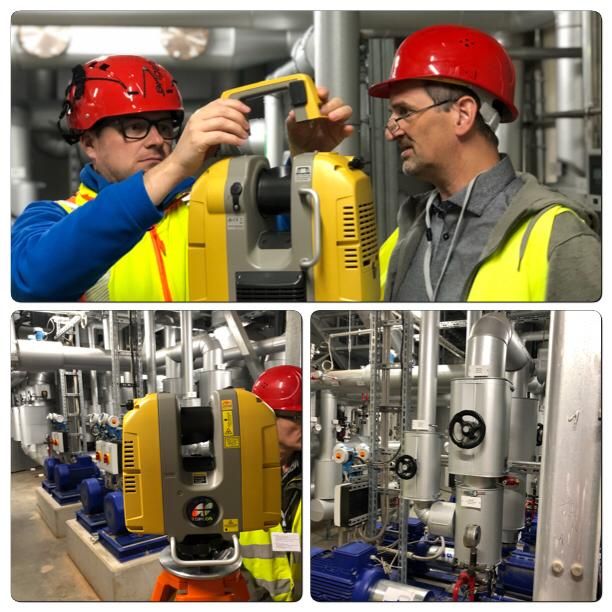
3D laser scanning and digital as-built surveys
We capture plants, buildings and infrastructure contact-free and with precision – and deliver the point cloud, CAD or BIM model for revamps and extensions.
From scan to model
- Surveyon-site scan
- Registrationprocessing the point cloud
- ModelingCAD/BIM, EdgeWise
- HandoverPlant 3D, Revit, Navisworks
Services
Laser scan survey
Plants, buildings, technical infrastructure.
Point cloud
Registered, cleaned up, in common formats.
CAD modeling
Piping and steel structures from the point cloud.
BIM & digital twin
Models for Revit, Plant 3D and Navisworks.
2D derivation
Floor plans, longitudinal and cross sections – e.g. as a basis for conversions, also for residential buildings via architects and planning offices.
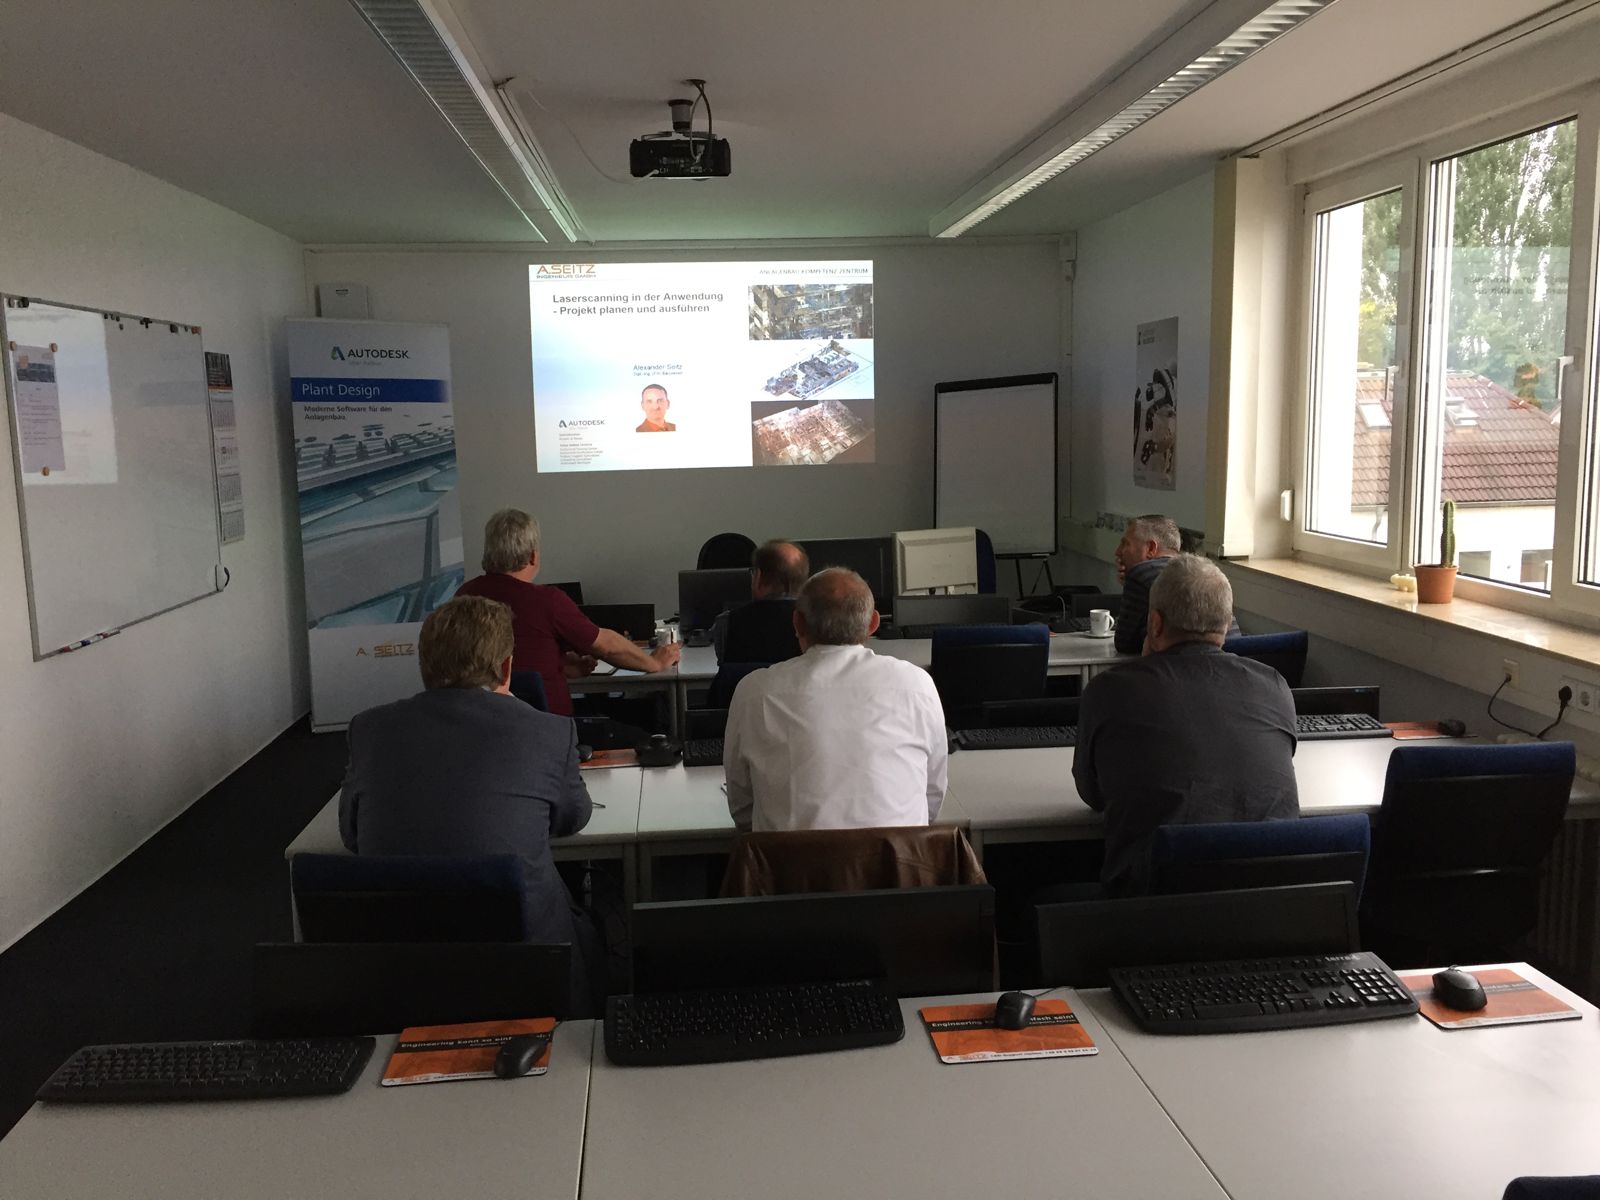
Training & support
ReCap, EdgeWise, Navisworks.
In action
Areas of application
- Chemicals
- Power plants
- Process engineering
- Food
- Pharmaceuticals
- Energy plants
- Water & wastewater
- Buildings & old buildings (via architects)
Frequently asked questions
Is the data compatible with CAD?
Yes, with common CAD and BIM systems – can be integrated directly into the design.
Is it worthwhile for small projects?
Yes, from detailed captures to large projects.
Also for private homes?
Yes – commissioned via your architecture or planning office: surveys of existing and old buildings, floor plans, sections and elevations as a basis for conversion and renovation.
Estimate the effort for your scan project
Describe the object, have documents evaluated as a ZIP, check the bill of quantities – scan positions, days on site and modeling hours as guide values, with a summary for a specific quote.
Also available as a separate page: Scan project estimator
Rechner wird geladen …
Contact us directly
Write to us or give us a call – we'll get back to you within one business day.
Before you go …
Don't miss any training dates, C³ invitations and news on AutoCAD Plant 3D and P&ID.
Our newsletter only arrives when there's something important – concise and with tips from practice.