
News · Looking back · C³ | Contelos CADCAD – Computer-Aided Design Computer-aided design and drafting. Background and sources › Conference
C³ Frankfurt 2025 – first C³ conference
Premiere in the Klassikstadt: the first C³ | Contelos CAD Conference in Frankfurt brought together experts from application, CAD administration and management – with two parallel lecture rooms on Plant 3D, factory planning, the cloud, existing plants and AI.
Program
18 Mar 2025 · 10:00 – approx. 16:00 · Klassikstadt, Orber Straße 4a, Frankfurt am Main. Talks with a PDF are linked directly; slides marked confidential by the vendor are not published – we're happy to answer questions about them.
| Time | Room 1 | Room 2 |
|---|---|---|
| 10:00 | Welcome & Autodesk strategyFrauke Castromonte, Thomas Schimkewitsch, Alexander SeitzSlides on request | |
| 11:00 | Practical customization of AutoCAD Plant 3D – Part 1A. Seitz Ingenieur GmbHPDF: ASEING PlantConfig Pro | Integrated Factory ModelingMathias Voigt, Contelos GmbHSlides on request |
| 11:30 | Practical customization of AutoCAD Plant 3D – Part 2A. Seitz Ingenieur GmbHPDF: Scripts, API and APSPDF: Piping spec optimization & bills of materialsPDF: Stress analysisPDF: Training concepts | Informed Design: Revit and InventorHolger Dachroth, Contelos GmbHPDF: Informed Design |
| 12:00 | Collaboration – using interfaces and cloud servicesA. Seitz Ingenieur GmbHPDF: Construction Cloud | Detailing conceptual steel structuresA. Seitz Ingenieur GmbHPDF: Advance Steel |
| 13:30 | Designing in existing plantsA. Seitz Ingenieur GmbH · Andreas Stünkel, Contelos GmbHPDF: Autodesk ReCapPDF: EdgeWise | New possibilities with Fusion Manage, ACCACC – Autodesk Construction Cloud Autodesk cloud platform for design data and collaboration; called Autodesk Forma since 24 March 2026. Background and sources › and APSAPS – Autodesk Platform Services Autodesk's programming interfaces and cloud services (formerly “Forge”). Custom applications use them to access models and data in the Autodesk cloud. Background and sources ›Thomas Schimkewitsch, Contelos GmbHSlides on request |
| 14:00 | BIMDeX: Plant – Revit – PlantAndreas Stünkel, Contelos GmbHPDF: Efficient exchange of CAD data | Fusion Manage and APSThomas Schimkewitsch, Contelos GmbHPDF: Fusion Manage & APS |
| 14:30 | Navisworks in practiceA. Seitz Ingenieur GmbHPDF: Navisworks | AI-assisted construction projects: ChatGPT in Autodesk Construction CloudThomas Schimkewitsch, Contelos GmbHPDF: ACC & AI |
| 15:30 | Surprise talk over coffeeAndreas Stünkel, Contelos GmbH | |
Talks to read up on
All released slides as PDF – no registration required. Questions about a topic? The speakers will be happy to answer them.
ASEING PlantConfig Pro
Practical customization of AutoCAD Plant 3D – Part 1 – A. Seitz Ingenieur GmbH
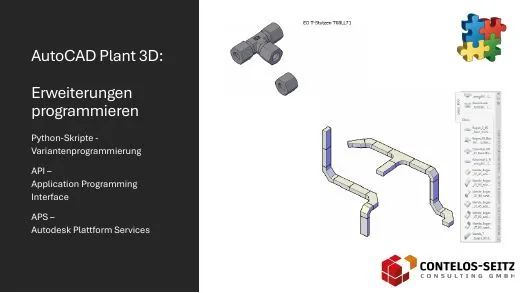
Scripts, API and APS
Practical customization of AutoCAD Plant 3D – Part 2 – A. Seitz Ingenieur GmbH
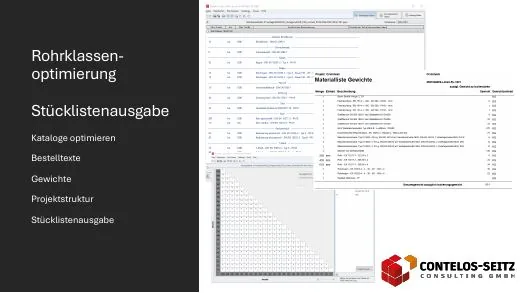
Piping spec optimization & bills of materials
Practical customization of AutoCAD Plant 3D – Part 2 – A. Seitz Ingenieur GmbH
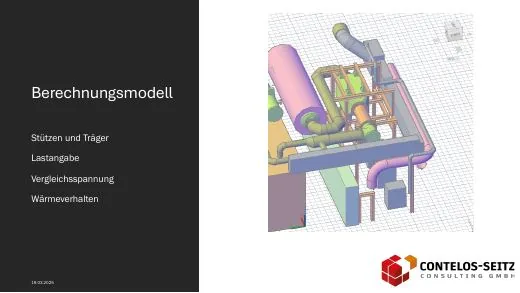
Stress analysis
Practical customization of AutoCAD Plant 3D – Part 2 – A. Seitz Ingenieur GmbH
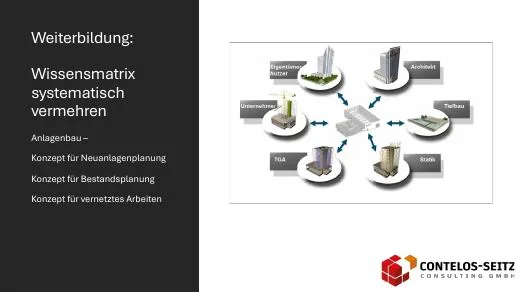
Training concepts
Practical customization of AutoCAD Plant 3D – Part 2 – A. Seitz Ingenieur GmbH
Informed Design
Informed Design: Revit and Inventor – Holger Dachroth, Contelos GmbH
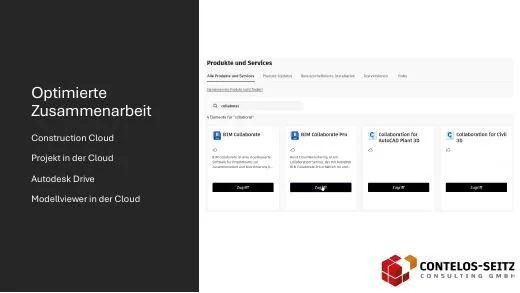
Construction Cloud
Collaboration – using interfaces and cloud services – A. Seitz Ingenieur GmbH
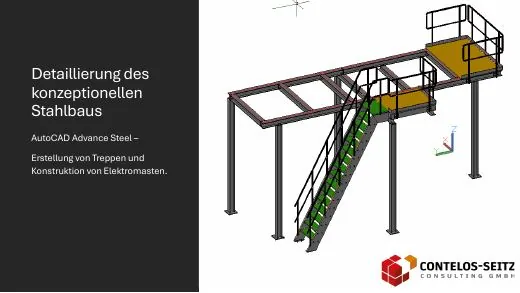
Advance Steel
Detailing conceptual steel structures – A. Seitz Ingenieur GmbH
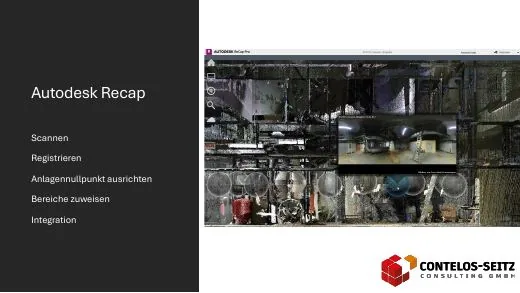
Autodesk ReCap
Designing in existing plants – A. Seitz Ingenieur GmbH · Andreas Stünkel, Contelos GmbH
EdgeWise
Designing in existing plants – A. Seitz Ingenieur GmbH · Andreas Stünkel, Contelos GmbH
Efficient exchange of CAD data
BIMDeX: Plant – Revit – Plant – Andreas Stünkel, Contelos GmbH
Fusion Manage & APS
Fusion Manage and APS – Thomas Schimkewitsch, Contelos GmbH
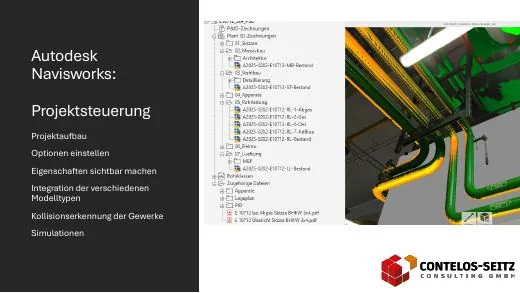
Navisworks
Navisworks in practice – A. Seitz Ingenieur GmbH
ACC & AI
AI-assisted construction projects: ChatGPT in Autodesk Construction Cloud – Thomas Schimkewitsch, Contelos GmbH
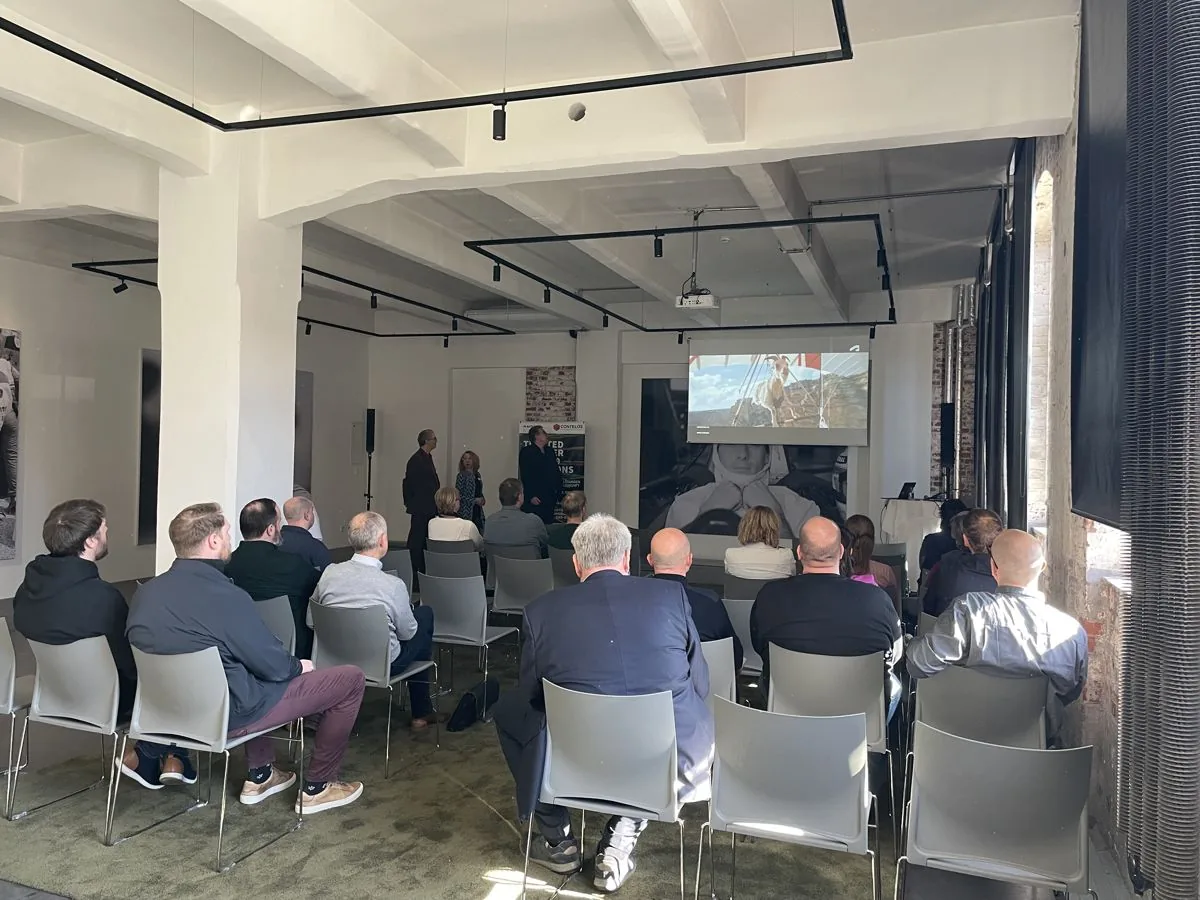
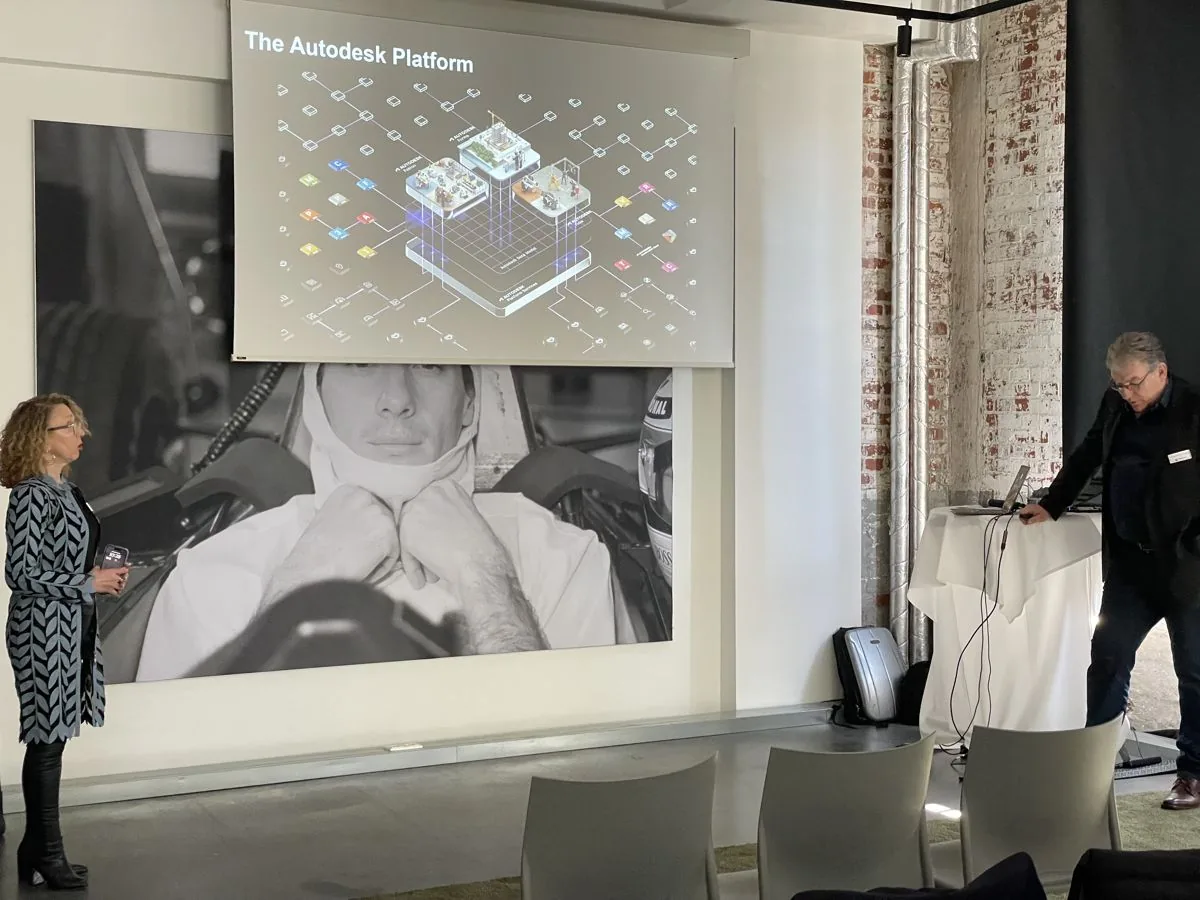
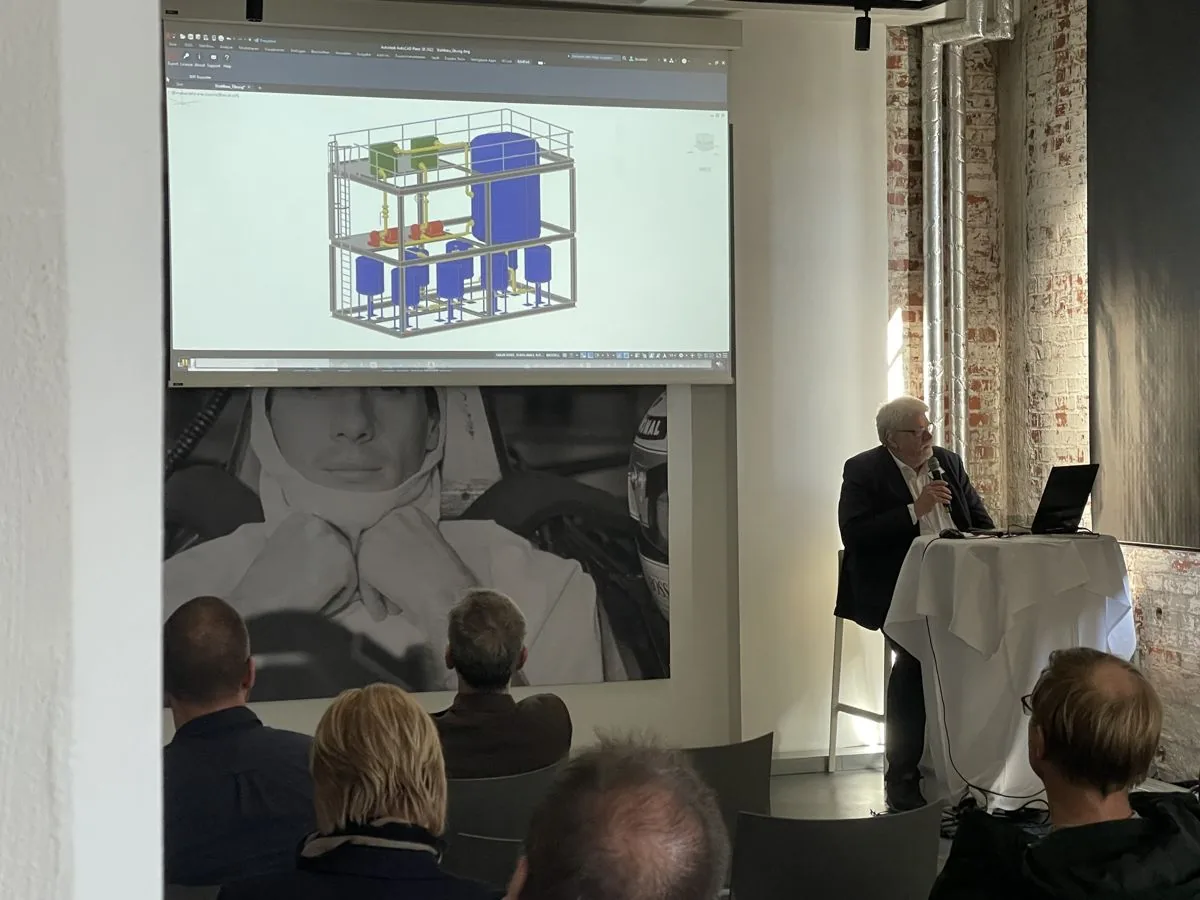
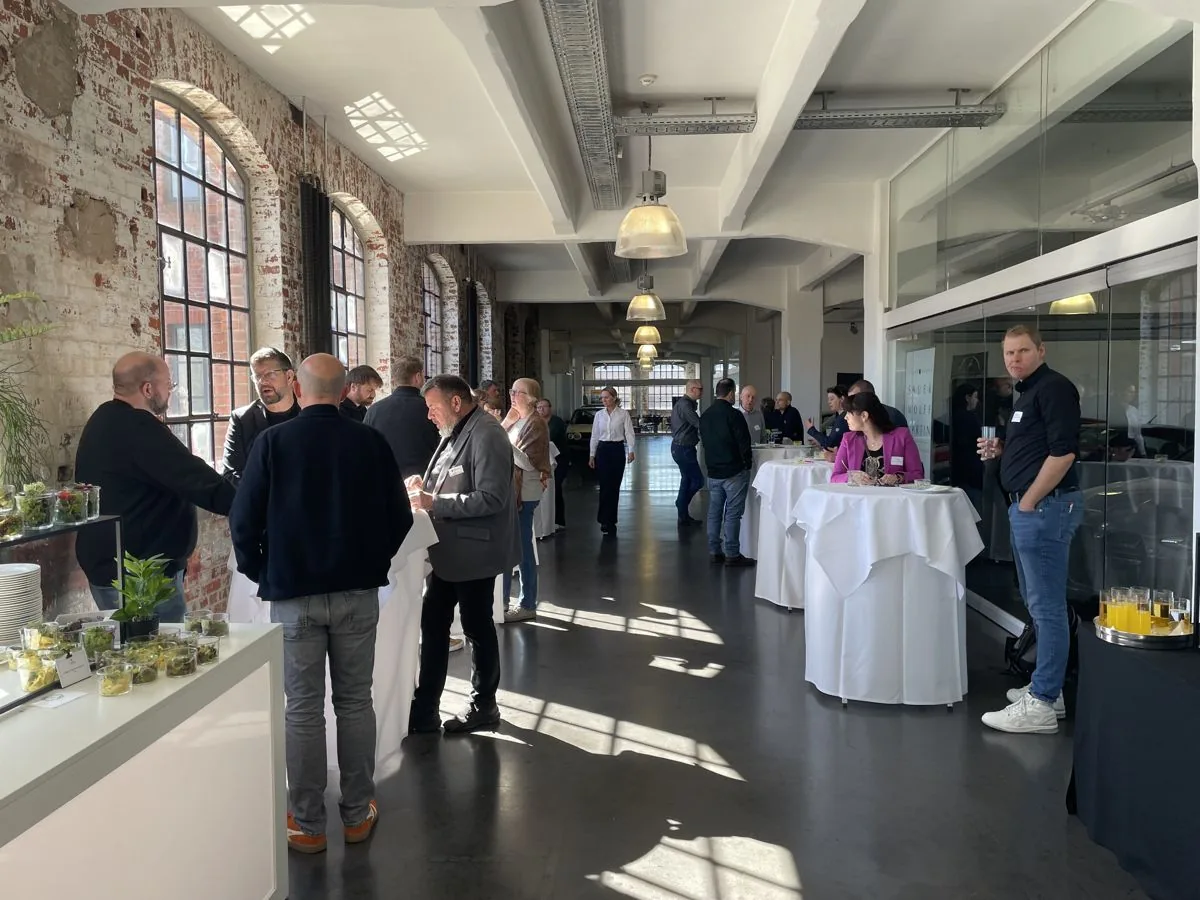
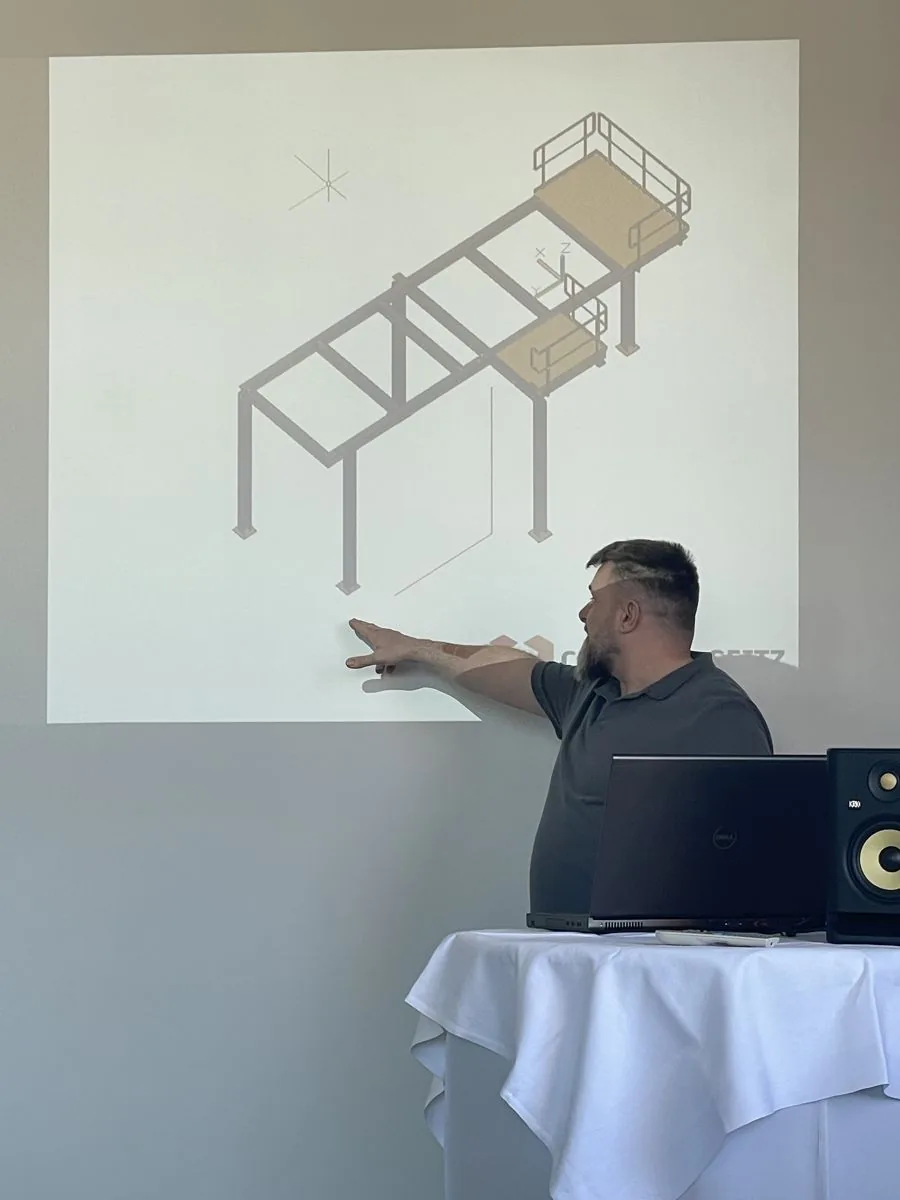
Photos from the day

Organizer
Contelos-Seitz Consulting GmbH
Organizer of C³ – the joint company of Contelos and A. Seitz Ingenieur for BIM, CAD and digital transformation.
Contelos GmbH
Autodesk partner for CAD/CAM and IT solutions – platform, Fusion, Vault, Revit and Plant 3D.
A. Seitz Ingenieur GmbH
The interface between software and application: Plant 3D, catalogs, automation, laser scanning and training.
Outlook
C³ continues – free of charge, practical and with time for conversation.
C³ Hanover
Looking back: talk by Alexander Seitz on the new online services at seitz-ingenieure.de – what was shown can be read up on in the online handbook for the tools.
C³ Frankfurt 2027
The third C³ in Frankfurt is being planned – ideas and topic suggestions are welcome to our sales team.
C³ Frankfurt 2026
More topics, more talks, more value – program and talks from 28 April 2026.
Contact
Contact us directly
Slides, a topic suggestion or an invitation to the next C³ – write to us.
Before you go …
Don't miss any training dates, C³ invitations and news on AutoCAD Plant 3D and P&IDR&I – Piping and instrumentation diagram Flow diagram showing all pipes, valves, equipment and instrumentation of a plant (P&ID, Piping and Instrumentation Diagram). Background and sources ›.
Our newsletter only arrives when there's something important – concise and with tips from practice.
Terms, background and sources 5 terms on this page
Brief explanations for reference. They do not replace the standard or code itself.
- CAD – Computer-Aided Design
Computer-aided design and drafting.
- PDF – Portable Document Format
File format for documents that looks the same on every device and can be printed – e.g. the piping class sheet.
- ACC – Autodesk Construction Cloud
Autodesk cloud platform for design data and collaboration; called Autodesk Forma since 24 March 2026.
- APS – Autodesk Platform Services
Autodesk's programming interfaces and cloud services (formerly “Forge”). Custom applications use them to access models and data in the Autodesk cloud.
- R&I – Piping and instrumentation diagram
Flow diagram showing all pipes, valves, equipment and instrumentation of a plant (P&ID, Piping and Instrumentation Diagram).
Symbols and drawing rules: DIN EN ISO 10628-1 and -2. Identification letters for instrumentation: DIN EN 62424 or ISA-5.1.
Sources and origins
- Wikipedia – Computer-aided design (for CAD)
- Wikipedia: Portable Document Format (German) (for PDF)
- Autodesk (for ACC)
- Autodesk Platform Services (for APS)
- ISO – International Organization for Standardization (for R&I)
- IEC – International Electrotechnical Commission (for R&I)