Services
From training to programming – so Plant 3D delivers in your project
We bring AutoCAD Plant 3D and the adjacent disciplines into your projects: training, preconfiguration, customization, support – from the user's perspective, for industrial companies, engineering firms and plant operators.
Configuration & project use
Project support
Specialists for plant design, CAD and process engineering – for project peaks and bottlenecks.
- Plant and piping design
- Plant 3D rollout & migration
- CAD standards, as-built data
Spec creation
Create standard specs yourself with our online tools – we deliver what no tool can.
- Block-based components from manufacturer drawings
- Custom geometry scripts (Python)
- Manufacturer catalogs as block/script catalogs
3D laser scanning
Surveys of plants and buildings, point cloud, CAD and BIM model.
- Laser scan surveys in Germany and abroad
- Registration, point cloud
- Modeling, as-built model
Customization & programming
Where the standard ends: automation, scripts, reports and extensions for Plant 3D and the adjacent disciplines.
- Project templates and configuration
- Python scripts, automation
- Reports, interfaces
Software, hardware & support
Support
Hour packages of 10 h / 20 h or billing by usage – for Plant 3D, P&ID, Navisworks, ReCap, EdgeWise.
- Fast response via remote access
- First order: 45 min. free
Software
Autodesk products plus auxalia PlantTools, EdgeWise and Firequest – consulting, rollout, training.
- AutoCAD, Plant 3D, Revit, Navisworks
- PlantTools, EdgeWise, Firequest
CAD workstations
TERRA workstations from WORTMANN, configured for Plant 3D, Revit and point clouds.
- Workstations & mobile systems
- Consulting and configuration
Rooms & workstations in Frankfurt
Project Hub for plant engineering
6 CAD workstations in the office with project drive, central printers and back office – plus on-the-job training and support.
Workstation & joint venture
Daily and monthly desks for engineers and freelancers, business address, office services.
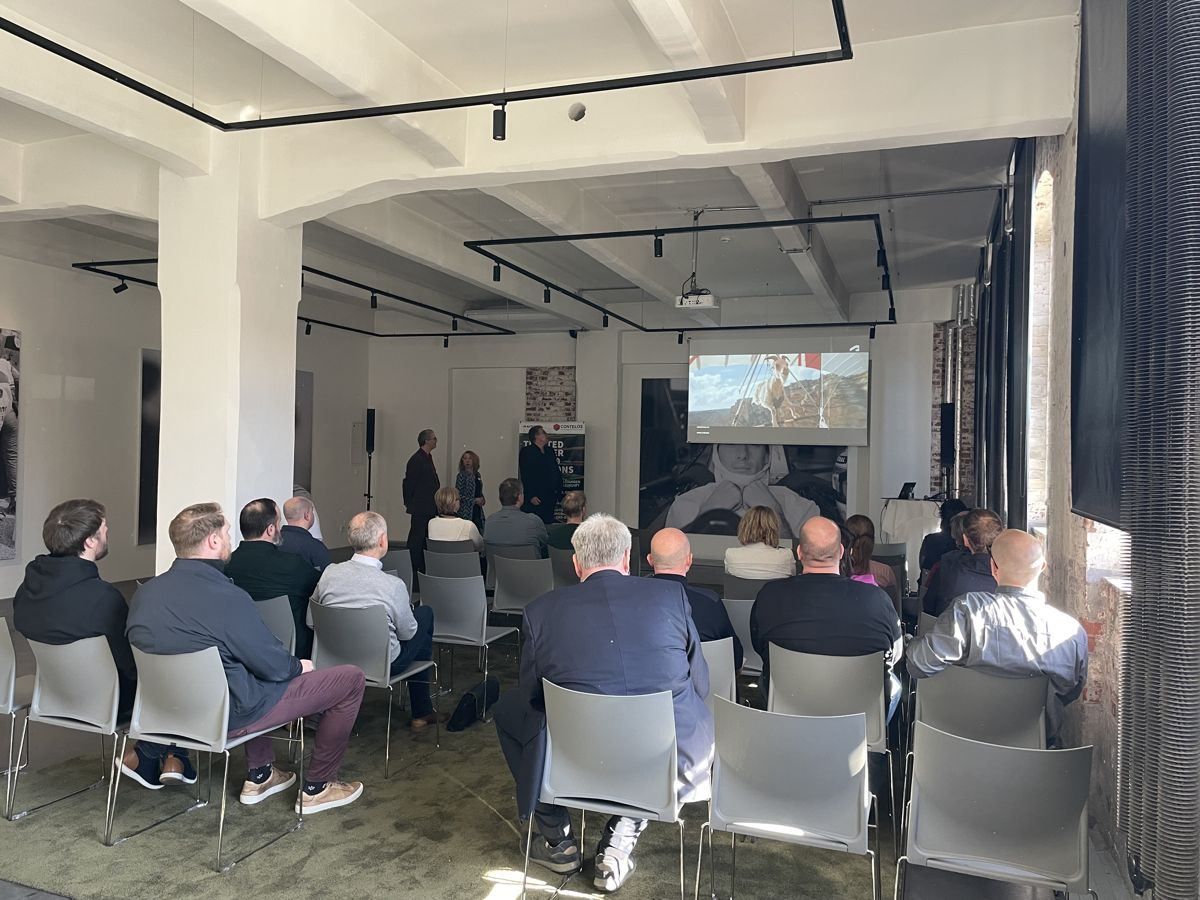
Rent the training room
Up to 8 CAD workstations (6 with dual monitors) for Plant 3D, Inventor, Revit & co., large screen over 2 m – without PCs for up to 10 people.
Why A. Seitz Ingenieur?
The user's perspective
We think like the engineer in the project – not like the software vendor. Whatever doesn't work in day-to-day use, we set up or program.
The depth of a software house
Autodesk partner and training center for more than 20 years: configuration, database, catalogs and programming all in-house.
All downstream disciplines
Plant 3D is the core – process engineering, piping, I&C, apparatus engineering, steel construction, building/MEP, electrical and existing plants are considered and connected.
Contact us directly
Write to us or give us a call – we'll get back to you within one business day.
Before you go …
Don't miss any training dates, C³ invitations and news on AutoCAD Plant 3D and P&ID.
Our newsletter only arrives when there's something important – concise and with tips from practice.