
Services · Frankfurt premises
Rent the training room
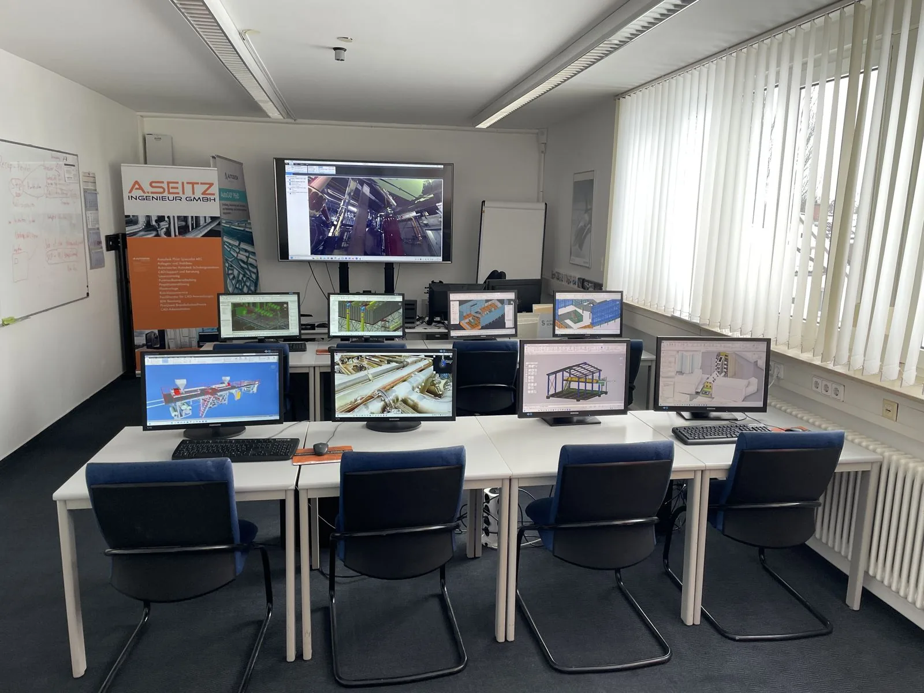
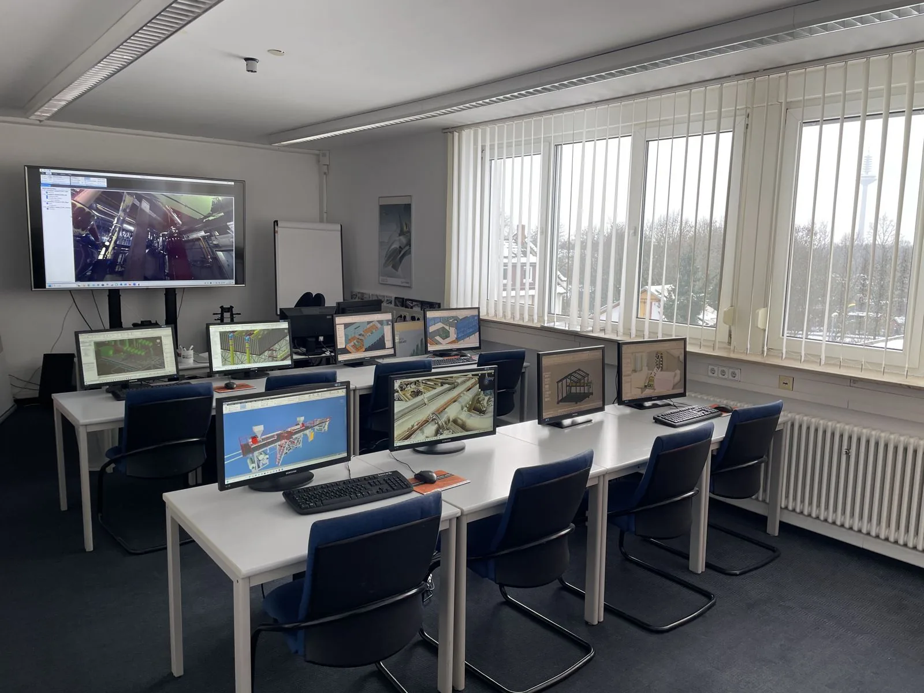
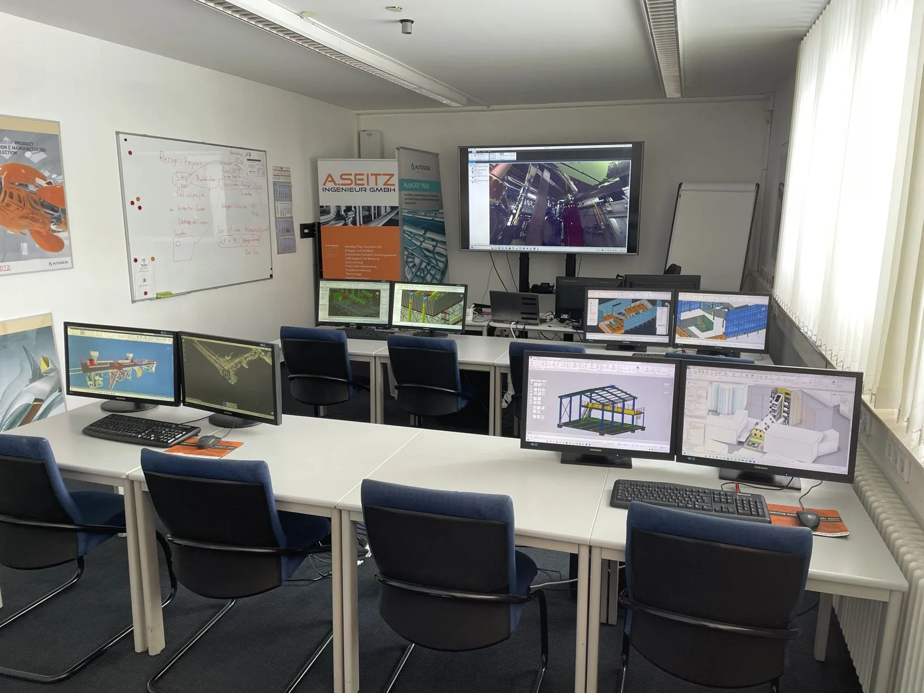
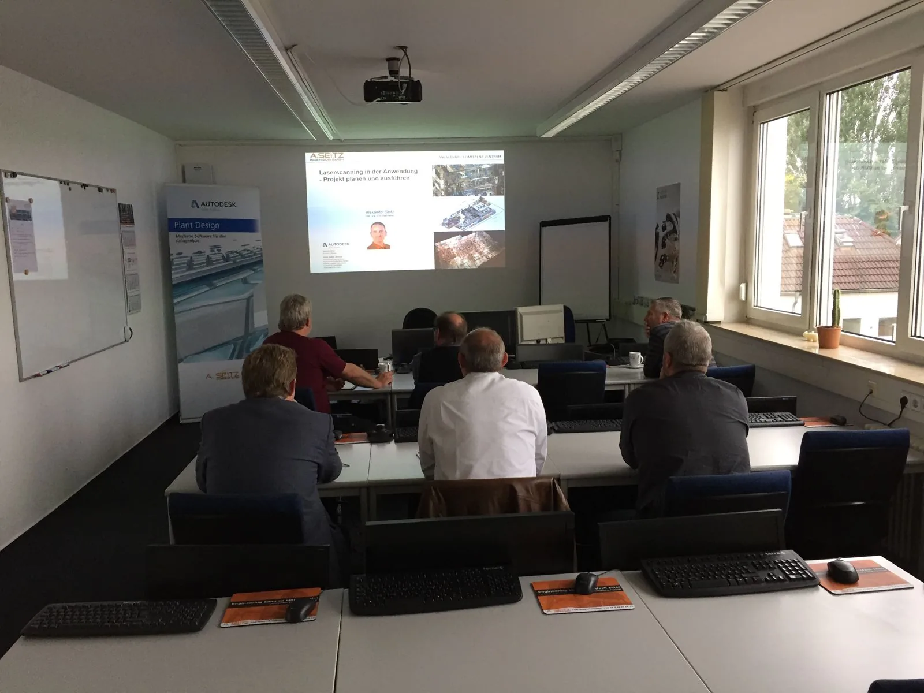
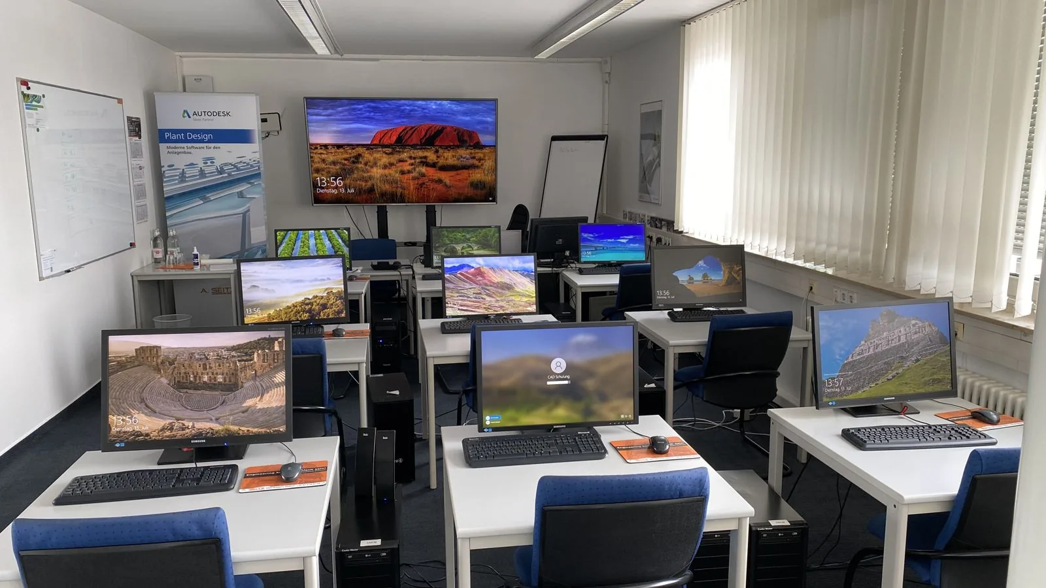
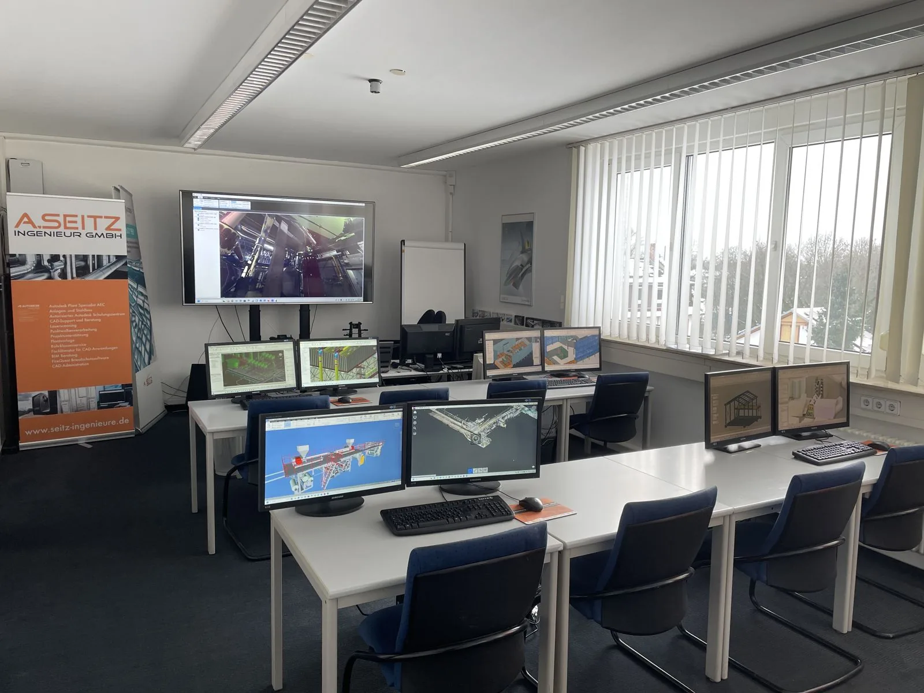
Up to eight CADCAD – Computer-Aided Design Computer-aided design and drafting. Background and sources › workstations with one monitor or six with two monitors for AutoCAD, Plant 3D, Inventor, Revit and more, an instructor station and a large screen over 2 m in Frankfurt – or without computers as a seminar room for up to 10 people. Training by us on request.
The task
A training is coming up – but no room with ready CAD workstations.
What you want
- You want to train without keeping CAD PCs, licenses, network and a large screen yourself.
- You want everything set up and tested on the course day.
- You want to pay for a training room only when you use it.
Our solution
- Up to 8 CAD workstations, a desk for the course lead, large screen in Frankfurt.
- Set up and tested before the course starts.
- Training by us as an Autodesk Authorized Training Center on request.
Your advantage
- Arrive and start.
- Your own courses without your own room.
- Bookable by the day.
- Course lead and materials on request.
Equipment
CAD workstations
Up to 8 computers with one monitor or 6 with two – all Autodesk products with licenses as an Autodesk Authorized Training Center (ATCATC – Autodesk Authorized Training Center Training center authorized by Autodesk. A. Seitz Ingenieur GmbH has been an Autodesk ATC since 2011. Background and sources ›).
Presentation
Instructor station with computer, large screen over 2 m, whiteboard, flipchart.
Network & data
LANLAN – Local Area Network Local network within a building or site, usually wired (Ethernet). WLAN is the local wireless network. Background and sources ›/Wi-Fi, connection to the training drive on our server, deletion after the course ends.
Service
Coffee, tea, water; software set up and tested in advance.
Insights
Prices
Two options: with set-up CAD computers (8 with one monitor or 6 with two) or as a seminar room with tables and chairs only.
| Rental period | with CAD computers (6 or 8) | tables & chairs only |
| Half day (up to 4 hrs) | €290 | €150 |
|---|---|---|
| Full day (up to 8 hrs) | €490 | €250 |
| 3-day package | €1,290 | €650 |
| Week (5 days) | €1,990 | €990 |
| Catering | from €25 / participant / day | from €25 / participant / day |
| Software setup | from €150 | – |
Net, plus VAT. With computers: 8 CAD workstations with one monitor or 6 with two, instructor station with computer, large screen over 2 m, training drive. Tables & chairs only: up to 10 people, large screen, flipchart, whiteboard, Wi-Fi. Software: all Autodesk products with licenses as an Autodesk Authorized Training Center – use for training by arrangement.
How to book
- EnquiryDate, duration, number of participants
- CoordinationSoftware, versions, exercise data
- Preparationwe set up and test
- Training dayarrive and get started
Contact us directly
Write to us or give us a call – we'll get back to you within one business day.
Before you go …
Don't miss any training dates, C³ invitations and news on AutoCAD Plant 3D and P&IDR&I – Piping and instrumentation diagram Flow diagram showing all pipes, valves, equipment and instrumentation of a plant (P&ID, Piping and Instrumentation Diagram). Background and sources ›.
Our newsletter only arrives when there's something important – concise and with tips from practice.
Terms, background and sources 4 terms on this page
Brief explanations for reference. They do not replace the standard or code itself.
- CAD – Computer-Aided Design
Computer-aided design and drafting.
- ATC – Autodesk Authorized Training Center
Training center authorized by Autodesk. A. Seitz Ingenieur GmbH has been an Autodesk ATC since 2011.
- LAN – Local Area Network
Local network within a building or site, usually wired (Ethernet). WLAN is the local wireless network.
- R&I – Piping and instrumentation diagram
Flow diagram showing all pipes, valves, equipment and instrumentation of a plant (P&ID, Piping and Instrumentation Diagram).
Symbols and drawing rules: DIN EN ISO 10628-1 and -2. Identification letters for instrumentation: DIN EN 62424 or ISA-5.1.