Solutions · Planning in existing plants
As-Built – 3D laser scanning for industrial plantsPlanning in existing plants – Frankfurt/Rhine-Main and nationwide
We capture industrial plants, plant rooms and buildings contact-free and precisely – from Frankfurt across the Rhine-Main region and nationwide. You receive the registered point cloud and, on request, the Plant 3D model with isometrics for modification and extension.
The task
Design on the plant as it really is.
What you want
- You want to design revamps on the actual as-built state.
- You want everything to fit on site.
- You want survey and design from one source.
Our solution
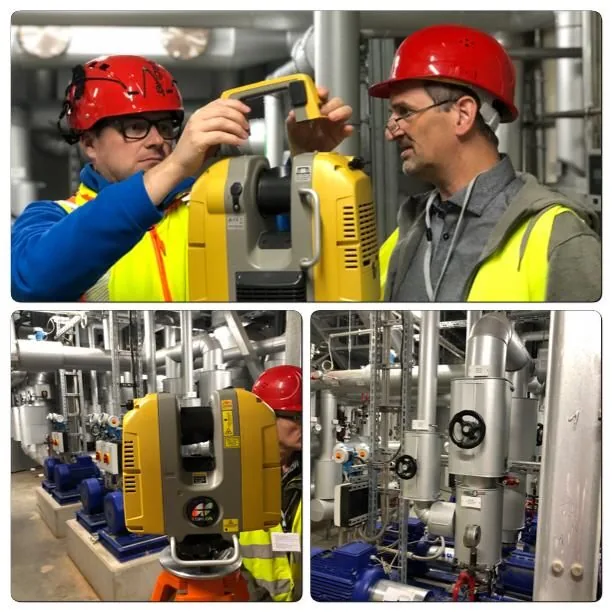
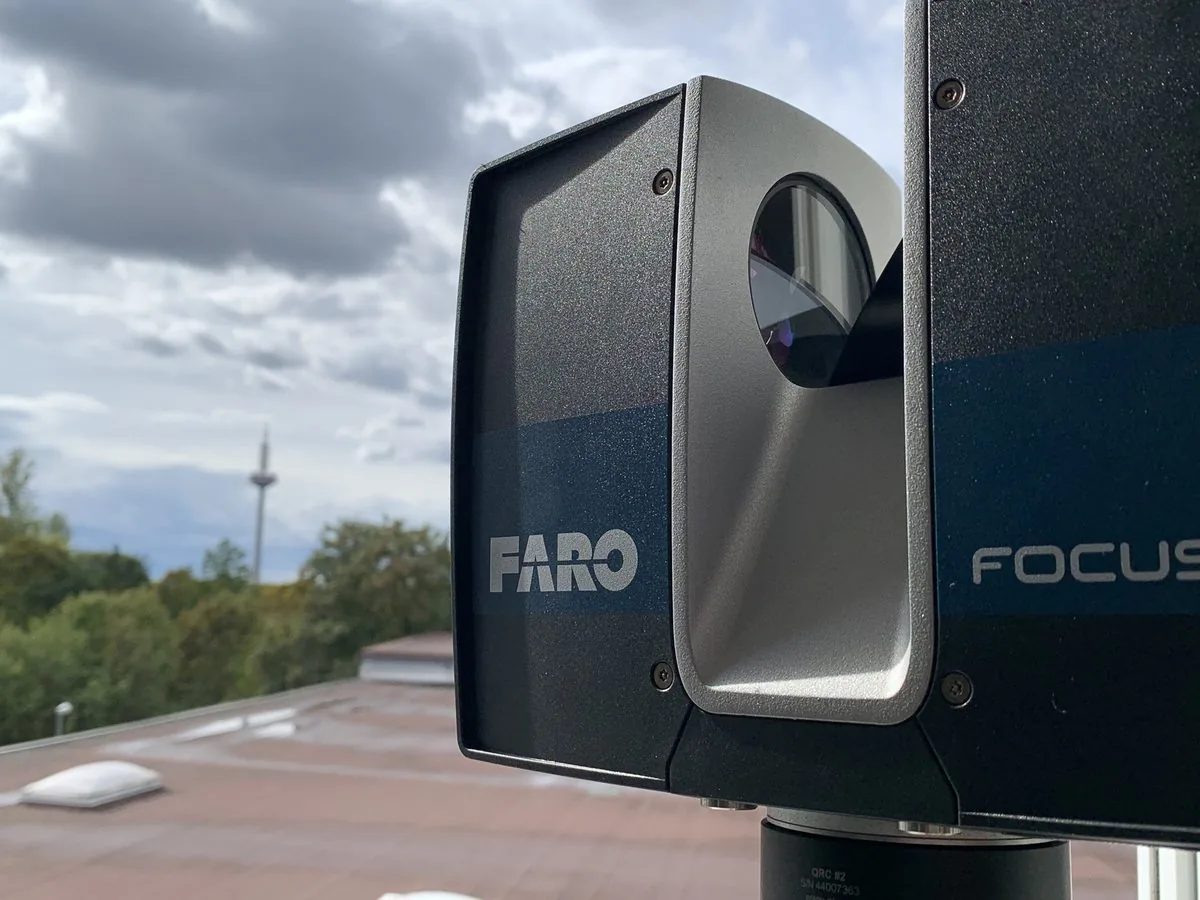
- Laser scanning with our own scanner and team.
- Point cloud in ReCap, model in EdgeWise, Plant 3D or Revit.
- Clash detection in Navisworks.
Your advantage
- Fewer re-survey appointments.
- Design on a reliable as-built.
- Survey, model and design from one source.
- Digital twin for later revamps.
From scan to Plant 3D model
One workflow from a single source: what we scan, we register ourselves in Autodesk ReCap, detect lines with EdgeWise and continue planning in AutoCAD Plant 3D.
- SurveyOn-site scan with our own laser scanner
- ReCapRegister scans, prepare the point cloud
- EdgeWiseDetect piping and structural steel
- Plant 3DModel, isometrics, orthos
- HandoverPlant 3D, Navisworks, Revit
What changes for you
Without support
- Manual measurement at the points that can be reached, and design based on the outdated state.
- Deviations from the plant as built often only show up during installation.
With us
- On-site scanning with our own laser scanner (since 2013), registration in Autodesk ReCap, pipe detection with EdgeWise, model in AutoCAD Plant 3D.
- Registration: around 0.2 h of office work per scan (large project with 425 scans).
- Example project: 20 scans, 99 detected lines, 22 isometrics, 10 orthos, around 37 h.
What you avoid
- Pipes that do not fit during installation.
- Clashes with the existing plant – we check them beforehand in Navisworks.
What you get
- Registered point cloud and, on request, the AutoCAD Plant 3D model with isometrics and orthos.
- For a series in an existing plant: around 50–140 deliverable PDFs per project (isometrics, orthos, model drawings).
Figures from our project records and support evaluation, without customer names. As of 7 Nov 2026.
From practice: catalyst replacement at combined heat and power plants
A series in an operating plant – anonymized, with the quantities and hours from our project records.
Catalyst replacement at combined heat and power plants – as a series
Industry: Energy – exhaust gas cleaning of combined heat and power plants (for a plant manufacturer)
Scale: 26 projects in series; for 10 completed projects about 11–67 h, median about 27 h. Example project: 20 scans, 99 recognized pipelines, 22 isometrics, 10 orthos, about 37 h.
Your goal: You want to replace or retrofit catalysts in an operating plant – with a design that matches the plant as built.
Our solution: Survey by laser scanner, pipe recognition with EdgeWise, design in AutoCAD Plant 3D, clash detection in Navisworks.
Result: About 50–140 delivery PDFs per project (isometrics, orthos, model drawings); the workflow repeats as a series.
More projects & results › Estimate the effort for your survey ›
Large laser scanning project with more than 400 scans
Scope: 425 registered scans, about 154 h (of which about 54 h on site, registration about 98 h).
Result: Registered point cloud; about 0.23 h of office work per scan for registration.
Services
Laser scan survey
Plants, buildings, technical infrastructure.
Point cloud
Registered and in common formats.
CAD modeling
Piping and steel structures from the point cloud.
BIM & digital twin
Models for Revit, Plant 3D and Navisworks.
2D derivation
Floor plans, longitudinal and cross sections – e.g. as a basis for conversions, also for residential buildings via architects and planning offices.
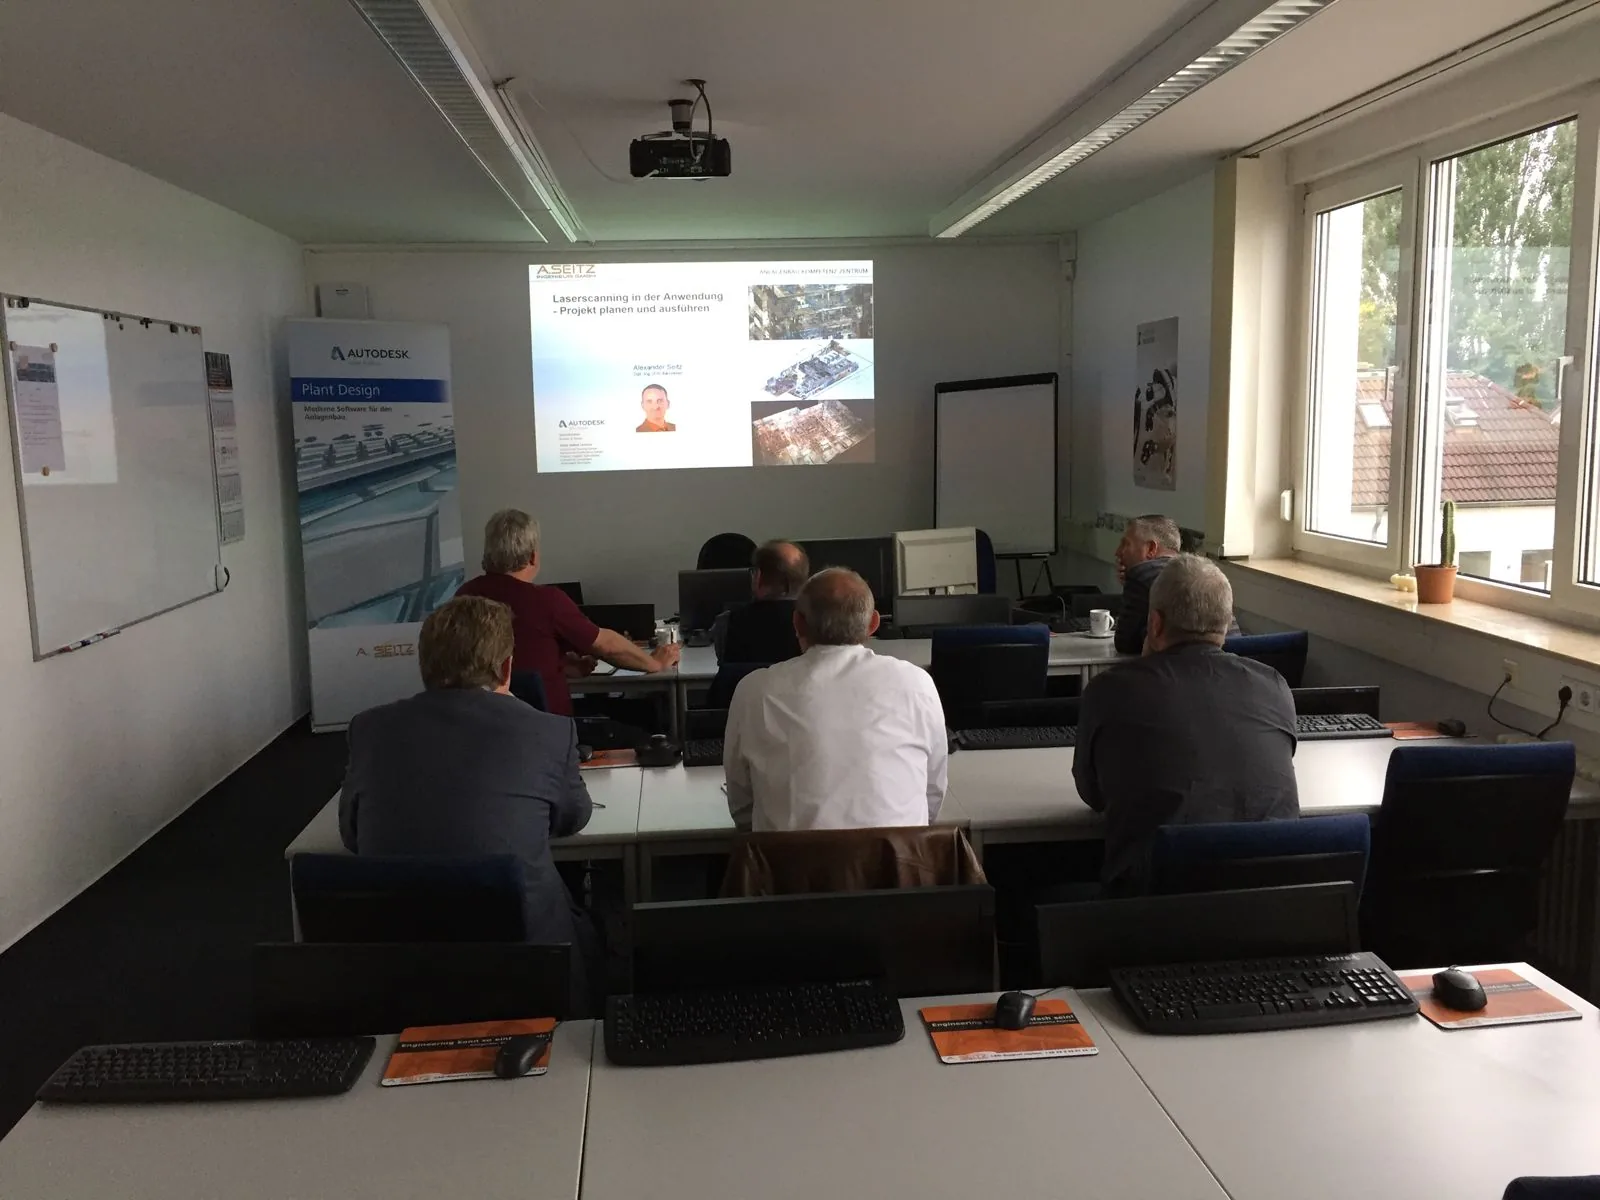
Training & support
ReCap, EdgeWise, Navisworks.
In action
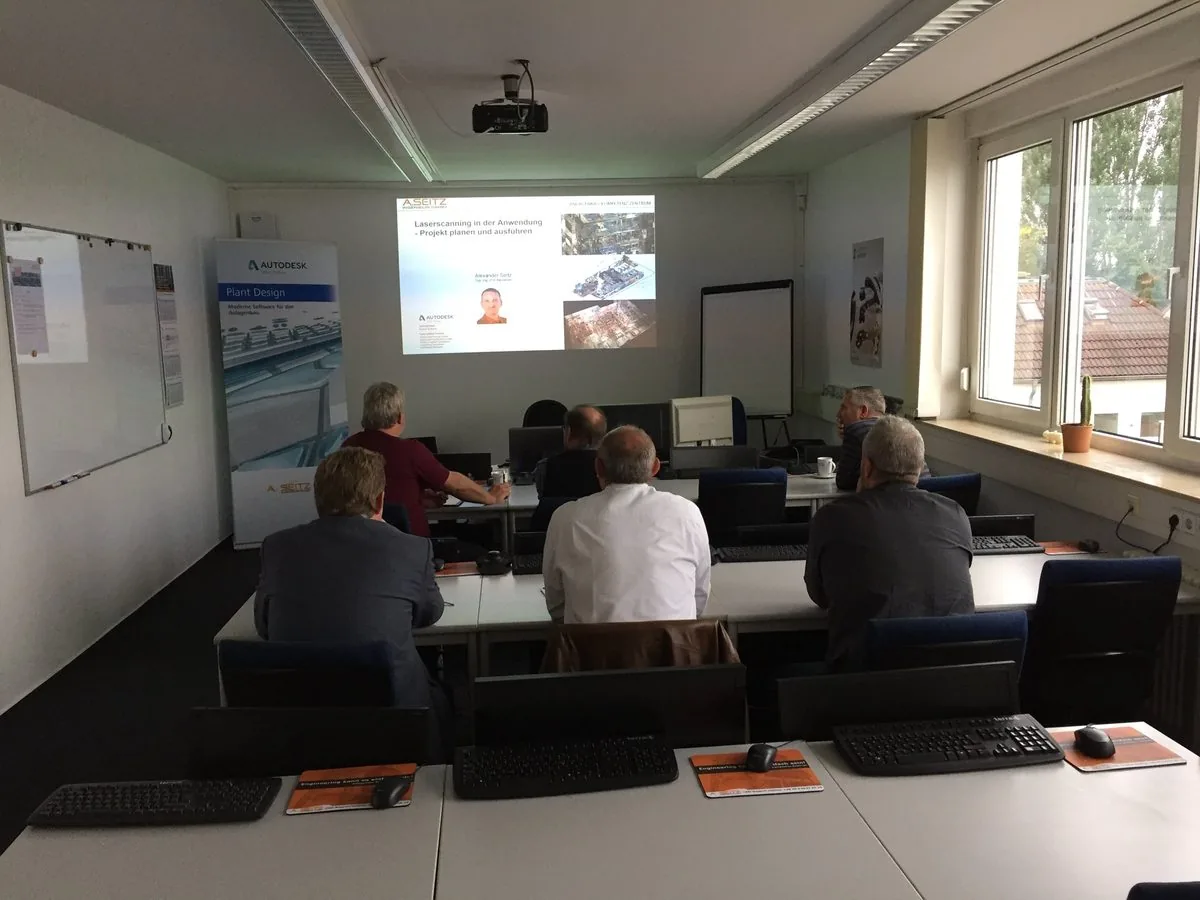
Areas of application
- Chemicals
- Power plants
- Process engineering
- Food
- Pharmaceuticals
- Energy plants
- Water & wastewater
- Buildings & old buildings (via architects)
Frequently asked questions
Is the data compatible with CAD?
Yes, with common CADCAD – Computer-Aided Design Computer-aided design and drafting. Background and sources › and BIM systems – can be integrated directly into the design.
Do you also scan on site in the Rhine-Main area?
Yes – we are based in Frankfurt am Main, so distances in the Rhine-Main area are short. For assignments elsewhere in Germany and abroad, we plan to arrive the day before.
Is it worthwhile for small projects?
Yes, from detailed captures to large projects.
Also for private homes?
Yes – commissioned via your architecture or planning office: surveys of existing and old buildings, floor plans, sections and elevations as a basis for conversion and renovation.
Estimate the effort for your scan project
Describe the object, have documents evaluated as a ZIPZIP – ZIP archive Compressed archive containing several files in one file. Windows opens it without additional software, e.g. catalog and pipe spec for Plant 3D. Background and sources ›, check the bill of quantities – scan positions, days on site and modeling hours as guide values, with a summary for a specific quote.
Also available as a separate page: Scan project estimator
Loading calculator …
Contact us directly
Write to us or give us a call – we'll get back to you within one business day.
Before you go …
Don't miss any training dates, C³ invitations and news on AutoCAD Plant 3D and P&IDR&I – Piping and instrumentation diagram Flow diagram showing all pipes, valves, equipment and instrumentation of a plant (P&ID, Piping and Instrumentation Diagram). Background and sources ›.
Our newsletter only arrives when there's something important – concise and with tips from practice.
Terms, background and sources 5 terms on this page
Brief explanations for reference. They do not replace the standard or code itself.
- BIM – Building Information Modeling
Planning, building and operating with a digital model that contains not only the geometry but also the properties of the components.
- FARO
Maker of laser scanners (FARO Technologies); “Focus” is its scanner series.
- CAD – Computer-Aided Design
Computer-aided design and drafting.
- ZIP – ZIP archive
Compressed archive containing several files in one file. Windows opens it without additional software, e.g. catalog and pipe spec for Plant 3D.
- R&I – Piping and instrumentation diagram
Flow diagram showing all pipes, valves, equipment and instrumentation of a plant (P&ID, Piping and Instrumentation Diagram).
Symbols and drawing rules: DIN EN ISO 10628-1 and -2. Identification letters for instrumentation: DIN EN 62424 or ISA-5.1.
Sources and origins
- buildingSMART International (for BIM)
- FARO Technologies (for FARO)
- Wikipedia – Computer-aided design (for CAD)
- Wikipedia: ZIP file format (German) (for ZIP)
- ISO – International Organization for Standardization (for R&I)
- IEC – International Electrotechnical Commission (for R&I)