Company
Between software and application
We connect engineering firm and software house – right at the interface between the two: we support AutoCAD Plant 3D and all downstream disciplines – with the perspective of an engineer who delivers projects with the software. Our foundation is our training offering and optimal use in the project: preconfigurations of all kinds, right up to programmed customizations.
Our mission
The interface between software and application – from a practitioner's point of view.
"A software house with an engineer's perspective" sounds like a contradiction – and that is exactly our concept. A software house thinks from the software outward, an engineering firm from the project. We do both at once: we configure, develop and program like a software house, and make our decisions like engineers who design plants with the result themselves. The outcome is software that delivers in the project – and project work that truly makes the most of the tool.
An engineering firm designs plants – a software house sells and supports software. We stand in between: we know AutoCAD Plant 3D from the inside (configuration, database, catalogs, programming) and everyday project work from the outside (deadlines, standards, disciplines, approvals). That's why we set up the software the way users need it in the project.
Our foundation is our training offering and optimal use in the project: preconfigurations of all kinds, right up to programmed customizations.
Train
Autodesk Authorized Training Center: classroom training, video courses, technical literature and a learning path from getting started to project management.
Preconfigure
Project templates, piping specs, catalogs, title blocks, reports and isometric settings – set up the way your project requires.
Customize & program
Automation, scripts and extensions where the standard ends – for Plant 3D and the downstream disciplines.
Use in your project
Rollout, support, project support and as-built data via laser scan – until the software delivers in your project.
One team with Contelos
Three companies, one team that complements each other: Contelos GmbH, an Autodesk Gold Partner, brings the full Autodesk portfolio; we bring plant engineering with AutoCAD Plant 3D and our online tools. Our joint company Contelos-Seitz Consulting GmbH handles sales in Frankfurt. You have one contact – and get the expertise of all three.
Contelos GmbH
Autodesk Gold Partner for CAD, BIM, PDM/PLM and GIS – licences, training and own tools, based in Gehrden near Hanover.
Contelos-Seitz Consulting GmbH
Our joint company in Frankfurt: sales of training in Frankfurt and of products and services for plant engineering.
A. Seitz Ingenieur GmbH
Technology and support for AutoCAD Plant 3D and plant engineering: training as an Autodesk Authorized Training Center, catalogs, templates, PlantPlus and online tools.
Where does the name ASEING come from?
ASEING comes from our company logo: A for A., SEI for Seitz, ING for Ingenieur (engineer) and G for GmbH.
Two letters do double duty: the I belongs to both Seitz and Ingenieur, the G to both Ingenieur and GmbH. The parts interlock – and A. Seitz Ingenieur GmbH becomes ASEING.
Under this name we bring together our own products: PlantConfig Pro, piping catalogs, calculators and online tools.
More about us
History
From ACPlant in 2002 to Contelos-Seitz Consulting in 2024
Team
Experts in engineering, technology and CAD
References
Voices from projects in plant engineering and industry
Partners
Autodesk, Contelos, auxalia, FARO, e4e and others
Careers
Jobs and unsolicited applications in plant engineering
News & newsletter
News, events and newsletter
Who we work for
First understand the task in the project, then set up the software to match.
Plant builders & designers
Use Plant 3D and P&ID productively – with templates, piping specs and training from a single source.
Operators
Capture existing plants, keep documentation up to date, plan modifications.
CAD administration
Configuration, database, catalogs and automation – knowledge you won't find in the manual.
Engineering firms
Handle project peaks, adopt standards, train teams.
Before you go …
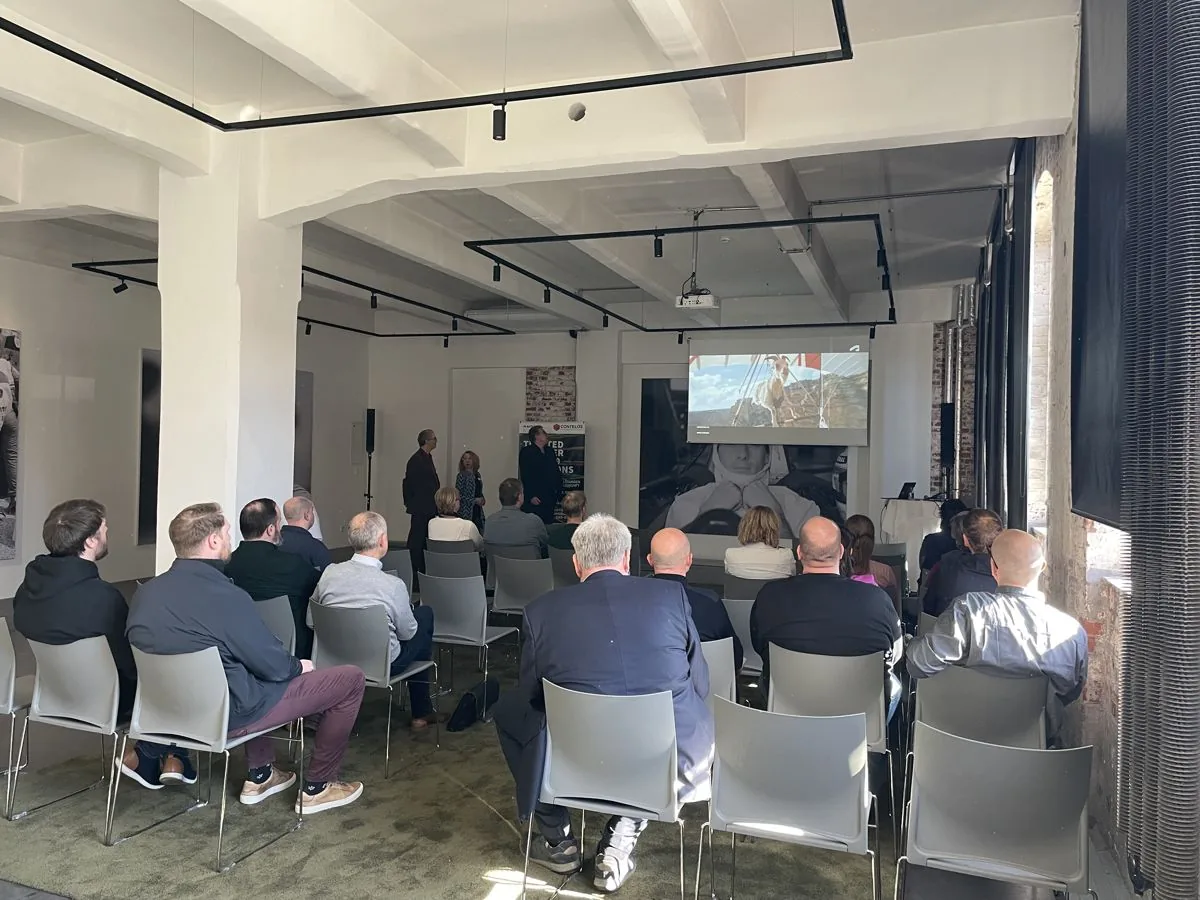
Don't miss any training dates, C³ invitations and news on AutoCAD Plant 3D and P&IDR&I – Piping and instrumentation diagram Flow diagram showing all pipes, valves, equipment and instrumentation of a plant (P&ID, Piping and Instrumentation Diagram). Background and sources ›.
Our newsletter only arrives when there's something important – concise and with tips from practice.
Terms, background and sources 2 terms on this page
Brief explanations for reference. They do not replace the standard or code itself.
- ATC – Autodesk Authorized Training Center
Training center authorized by Autodesk. A. Seitz Ingenieur GmbH has been an Autodesk ATC since 2011.
- R&I – Piping and instrumentation diagram
Flow diagram showing all pipes, valves, equipment and instrumentation of a plant (P&ID, Piping and Instrumentation Diagram).
Symbols and drawing rules: DIN EN ISO 10628-1 and -2. Identification letters for instrumentation: DIN EN 62424 or ISA-5.1.