
Training
From CAD beginner to BIM project management
Classroom training, video course or both: we build your team's skills step by step – with materials drawn from plant engineering practice.
The task
A team that masters its tools.
What you want
- You want training that fits your level exactly – from getting started to administration.
- You want what you learn to stick.
- You want to find the answer in the project at any time.
Our solution
- Assess needs online, individual or company training as an Autodesk Authorized Training Center.
- Video courses and online manuals for reference.
- Three months of video course and handout included after training.
Your advantage
- Only the topics needed, less downtime.
- Team productive sooner.
- Look things up right in the project.
- Knowledge stays in the company.
Three paths to your knowledge
Which training – which access?
- AutoCAD P&ID Fundamentals → Topic package P&ID Application (online manual, video course, course manual)
- AutoCAD P&ID Setup → Topic package P&ID / Plant 3D Setup (online manual, video course, course manual)
- AutoCAD Plant 3D Fundamentals → Topic package Plant 3D Application (online manual, video course, course manual)
- Plant 3D Configuration & Data Management → topic package P&ID / Plant 3D Setup (online manual, video course, course manual) + topic package Plant 3D Administration (online manual, video course, course manual)
- Plant 3D Database Management → Topic package Plant 3D Administration (online manual, video course, course manual)
- Plant 3D Piping Spec Workshop → Topic package Plant 3D Administration (online manual, video course, course manual)
- Advance Steel Modeling → Advance Steel topic package (online manual, video course, seminar booklet)
- AutoCAD Fundamentals → Topic package AutoCAD (online manual, course manual)
- AutoCAD 3D Fundamentals → Topic package AutoCAD (online manual, course manual)
- Advance Steel Detailing → Advance Steel topic package (online manual, video course, seminar booklet)
- Advance Steel Advanced: Extensions → Topic package Advance Steel (online manual, video course, course manual)
- ReCap Pro Fundamentals → Topic package ReCap Pro (online manual, course manual)
- Navisworks Fundamentals → Topic package Navisworks (online manual, course manual)
- Inventor Professional Course → Topic package Inventor (online manual, course manual)
- EdgeWise Fundamentals → Topic package EdgeWise (online manual, course manual)
Training
Live with an instructor, in a group or as in-house training – 1 to 4 days. Dates and booking in the training calendar.
Video courses
At your own pace: lessons as tiles, ready to play immediately after login.
Technical literature & manuals
Manuals as PDF and course manuals on all topics for reference.
University, vocational school or apprenticeship? Infobase, exercises with solutions and calculators for the classroom: For teaching and training ›
Training or online manual & video course?
Two offers, clearly separated: training with a trainer includes the matching online offers free of charge. The complete package online manuals unlocks all videos and documents for self-paced learning – without a trainer.
| Training (online or in person) | Online manuals & video courses | |
| Learning format | with a trainer – live online, in Frankfurt or as in-house training at your site | self-paced learning, at your own pace, any time |
|---|---|---|
| Contents | one training topic with exercises and questions for the trainer | all online manuals with video courses and course manuals plus all technical books – no topic restriction |
| Free bonus | the matching topic package for the training topic, 3 months: online handbook, for AutoCAD P&ID, AutoCAD Plant 3D and Advance Steel with videos; the workbook as a PDF to keep | – |
| Access | 3 months of access to the matching online handbook | 12 months for all online manuals, videos and manuals |
| Price | per course, see training calendar | from €1,290 company license by headcount (S up to 3 people · M 4–10 ×1.5 · L 11+ ×2) (complete package online manuals) · topic package from €49 – order |
Our training courses on P&ID, Plant 3D, Navisworks and ReCap
We hold these trainings ourselves – preferably live online, in parallel in Frankfurt, and as company training also at your site; afterwards 3 months of online handbook on the training topic at no extra charge, and you keep the workbook as a PDF.
AutoCAD Plant 3D Fundamentals
Create projects, model piping, and generate orthos, isos and reports.
Plant 3D Configuration & Data Management
Set up Plant 3D projects centrally and link data between P&ID and 3D.
Plant 3D Piping Spec Workshop
Build piping specs and catalogs to your own requirements – with real catalog data.
Plant 3D Database Management
Manage project databases and migrate from SQLite to SQL Server Express.
AutoCAD P&ID Fundamentals
Create, tag, check and output P&IDs with AutoCAD P&ID.
AutoCAD P&ID Setup
Configure P&ID projects to your company standard – from classes to title block.
Navisworks training
Combine models, check for clashes, plan the construction sequence in 4D.
ReCap Pro Training
Import and clean up point clouds and prepare them for Plant 3D, Revit or Navisworks.
PlantPlus: Writing Your Own LISP Routines and Using Macros
Understand, adapt and write your own Python script components and AutoLISP routines – explained using the scripts from our technical books.
Advance Steel Training: Modeling
Steel construction in 3D: project, grids, sections, connections and bills of materials.
Advance Steel Training: Detailing
Generate assembly and detail drawings from the model and keep them up to date.
Which topic? All formats at a glance
Each row links training course, video course, book and manual on the same topic.
Overall concept: discipline – software – training
How knowledge, software and training fit together.
Discipline
Fundamentals, standards and identification per discipline in the Plant Engineering Infobase.
Software
Which Autodesk product for which discipline – with training dates.
Training
All open dates, booking requests go directly to our sales team.
Learning path
Level 1 · Use
AutoCAD, plant engineering fundamentals, P&ID and Plant 3D application.
Level 2 · Setup
Project, symbol library, database, Report Creator.
Level 3 · Development
Python scripting, catalog components, equipment scripts.
Level 4 · Coordination
Navisworks, clash detection, coordination of disciplines.
Learning with the online calculators – for apprentices and students
Each calculator explains the terms, suggests experiments ("What happens if …?"), names typical mistakes and includes an exercise with solution. Free and without sign-in (Piping Spec Calculator with a customer account); the fundamentals are covered in the Plant Engineering Infobase.
Pipe sizing & pressure drop
Why doubling the flow means almost four times the pressure drop – try it yourself, with an exercise.
Thermal expansion
How much a line expands in operation and how to compensate for it – steel versus plastic.
Pipe weight
Pipe, contents, insulation: what the support really carries – in operation and during the pressure test.
Support spans
Why thick pipes may span farther than thin ones – deflection you can get a feel for.
Piping specs
How thick a pipe has to be – pressure, temperature, material and allowances.
Unit converter DN · Class · material
Read European and American standards: DN, NPS, schedule, PN, Class.
Formats
Live online
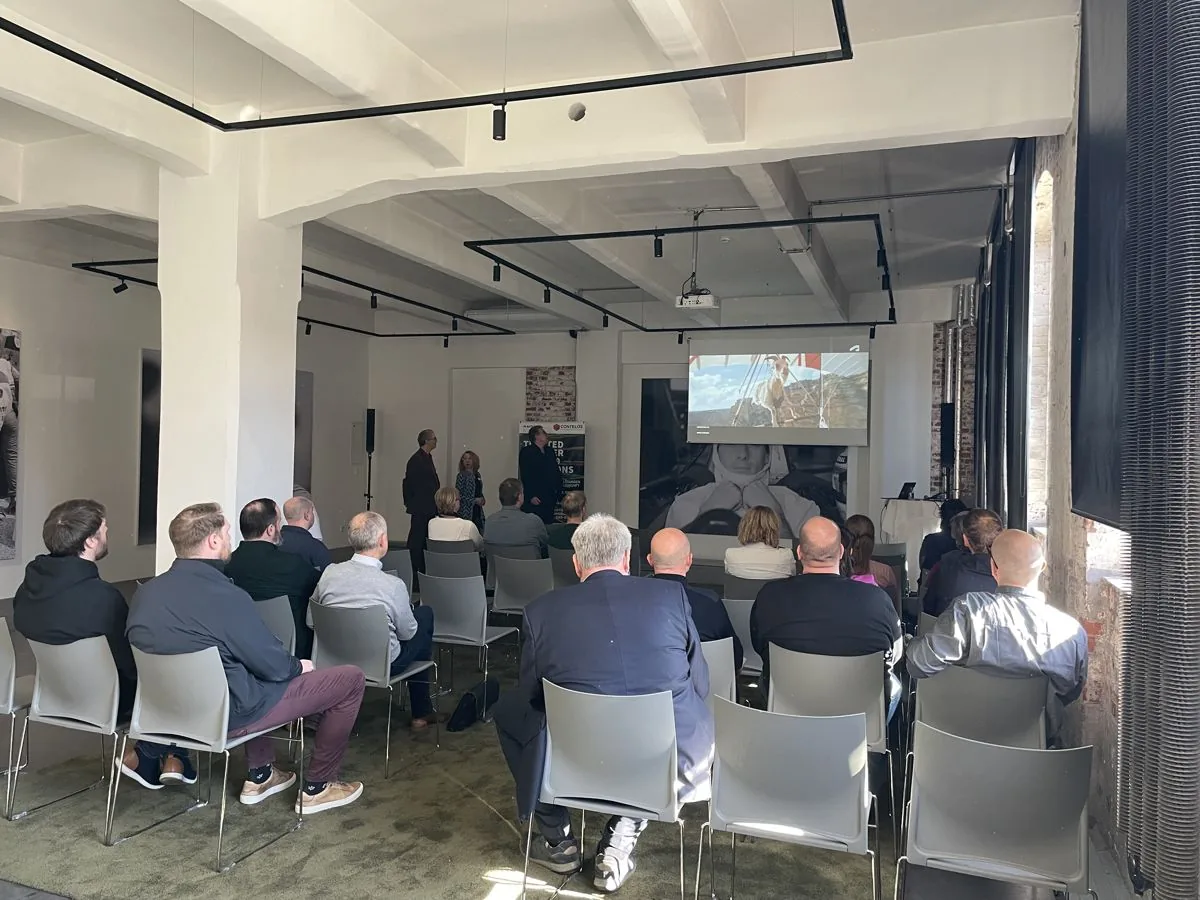
Our preferred format: efficient, no travel and resource-friendly – with a trainer, exercises and questions just like in the classroom; also available in half-day blocks.
Training room Frankfurt am Main
Up to 8 CAD workstations, focused learning – in parallel with the online sessions.
On site at your company
As in-house training at your company, with your projects and your configuration.
Contact us directly
Write to us or give us a call – we'll get back to you within one business day.
Before you go …
Don't miss any training dates, C³ invitations and news on AutoCAD Plant 3D and P&ID.
Our newsletter only arrives when there's something important – concise and with tips from practice.
Terms, background and sources 2 terms on this page
Brief explanations for reference. They do not replace the standard or code itself.
- R&I – Piping and instrumentation diagram
Flow diagram showing all pipes, valves, equipment and instrumentation of a plant (P&ID, Piping and Instrumentation Diagram).
Symbols and drawing rules: DIN EN ISO 10628-1 and -2. Identification letters for instrumentation: DIN EN 62424 or ISA-5.1.
- PDF – Portable Document Format
File format for documents that looks the same on every device and can be printed – e.g. the piping class sheet.