
News · Looking back · C³ | Contelos CADCAD – Computer-Aided Design Computer-aided design and drafting. Background and sources › Conference
C³ Hanover – 8 October 2026
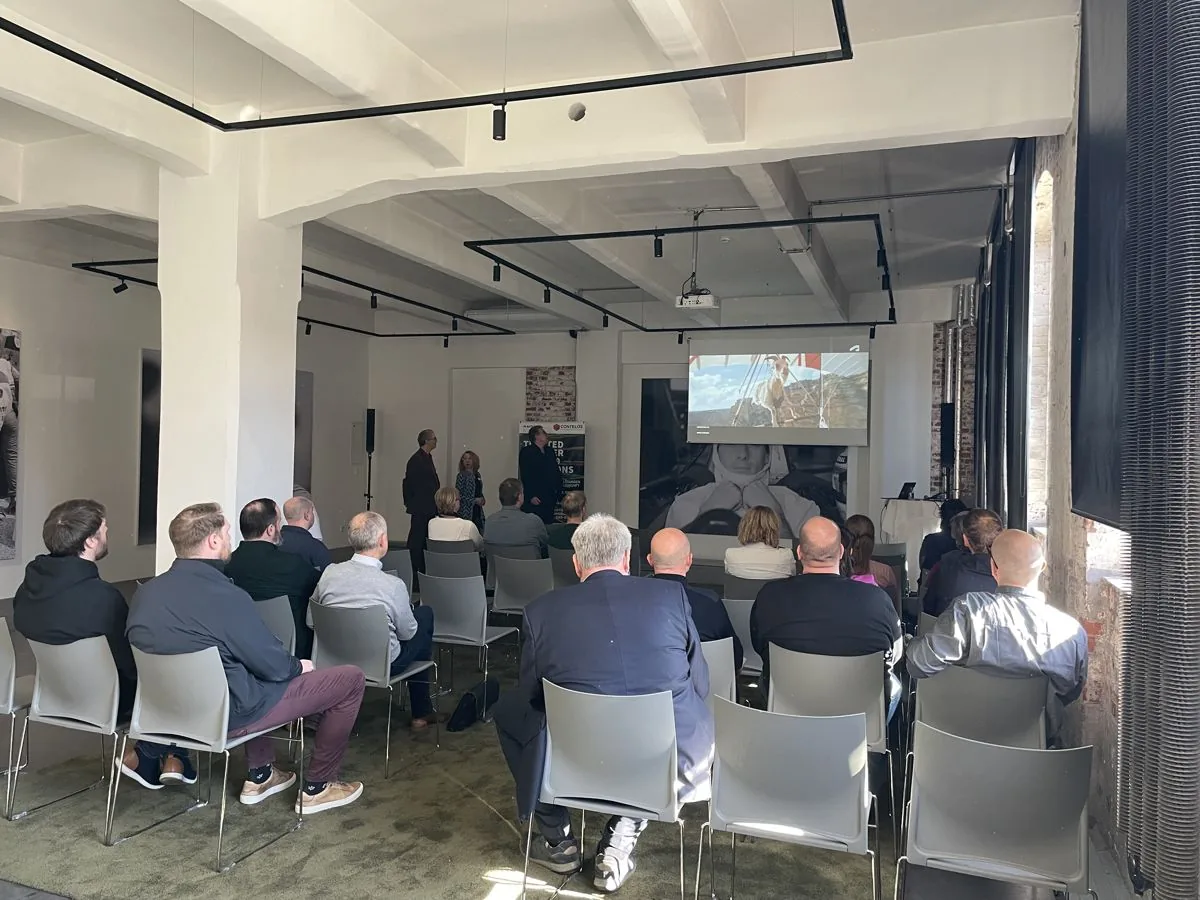
Technology, practice and exchange around Autodesk and AutoCAD Plant 3D at the Heinz von Heiden Arena in Hannover. We were there and showed the new online services at seitz-ingenieure.de – to read up on in the online handbook for the tools.
Program
8 Oct 2026 · 9:00 am – approx. 5:30 pm · Heinz von Heiden Arena, Robert-Enke-Straße 3, Hanover. AECAEC – Architecture, Engineering & Construction English for architecture, engineering and construction. At Autodesk this is the name of the “AEC Collection”, which includes AutoCAD with the AutoCAD Plant 3D toolset, Revit and Navisworks. Background and sources › = main stage "Panoramic", AEC Special = level 2 · Creative Club, D&M = Design & Manufacturing. Talks with a PDF are linked directly; slides marked confidential by the manufacturer are not published – we are happy to answer questions about them.
| Time | AEC | AEC Special | D&M |
|---|---|---|---|
| 09:00 | WelcomeFrauke Castromonte & Thomas Schimkewitsch, ContelosPDF: Welcome and schedule | ||
| 09:20 | Autodesk AI and the future of BIMBIM – Building Information Modeling Planning, building and operating with a digital model that contains not only the geometry but also the properties of the components. Background and sources ›Ralf Mosler, AutodeskSlides on request | ||
| 10:05 | Data protection and AIMichaela Peeck, Scope & Focus | ||
| 10:30 | Autodesk AI – from vision to reality: artificial intelligence in constructionJochen Tanger, AutodeskPDF: AI in construction | – | Autodesk AI in Design & Manufacturing – shaping an intelligent futureChristopher Derdak, AutodeskPDF: AI in design and manufacturing |
| 11:15 | Design meets construction site: how Autodesk Forma breaks up data silosAxel Giessmann & Christopher Antonowitsch, ContelosPDF: Design meets construction site | – | Contelos & AI – intelligent tools for Inventor & VaultPhilipp Poort & Thomas Schimkewitsch, ContelosPDF: AI tools for Inventor and Vault |
| 12:00 | Lunch break / networking | ||
| 13:00 | Autodesk Forma Design – evaluate design options and optimize earlyJochen Tanger, AutodeskSlides on request | – | Inventor & Vault – simply working betterHolger Dachroth & Thomas Jüttner, ContelosPDF: Inventor and Vault |
| 13:35 | AI in use: Revit + CivilAxel Giessmann & Kai Werner, Contelos | News from the Plant 3D world (until 2:45 pm)Alexander Seitz, A. Seitz Ingenieur GmbH & Andreas Stünkel, ContelosPDF: News from the Plant 3D world | Just do it – 3D and product data for everyoneSven Dickmans, Autodesk & Mathias Voigt, ContelosPDF: Vault PLM |
| 14:15 | Autodesk TandemAxel Giessmann, Contelos | – | Fusion Manage & AI – smart, simple, end-to-end.Philipp Poort & Thomas Schimkewitsch, ContelosPDF: Fusion Manage and AI |
| 14:45 | Short break | ||
| 15:00 | Subsoil & excavation in Revit: planning with data from Autodesk FormaJürgen Schmidt & Axel Giessmann | Forma and AutoCAD Plant 3D – into the BIM world with Plant ViZNAlexander Seitz, A. Seitz Ingenieur GmbH & Andreas Stünkel, ContelosPDF: Forma and Plant 3D | 3D Model Inspector – quality you can seeHolger Dachroth & Dennis Rothe, ContelosPDF: 3D Model Inspector |
| 15:30 | Autodesk Forma in practiceAxel Giessmann & Christopher Antonowitsch, ContelosPDF: Forma in practice | Civil + Map & the Contelos toolsThorsten Scheel & Kai Werner, ContelosPDF: Civil 3D, Map 3D and Contelos tools | Inventor & Vault – updates, tips & real time-saversHolger Dachroth & Björn Fehrens, ContelosPDF: Inventor and Vault: updates |
| 16:15 | Networking & stadium tour | ||
| approx. 5:30 pm | End of event | ||
Talks to read up on
All released slides as PDF – no login required. Embedded videos are not included in the PDFs. Questions on a topic? The speakers are happy to answer them.
Welcome and schedule
Welcome – Frauke Castromonte & Thomas Schimkewitsch, Contelos
AI in construction
Autodesk AI – from vision to reality: artificial intelligence in construction – Jochen Tanger, Autodesk
AI in design and manufacturing
Autodesk AI in Design & Manufacturing – shaping an intelligent future – Christopher Derdak, Autodesk
Design meets construction site
Design meets construction site: how Autodesk Forma breaks up data silos – Axel Giessmann & Christopher Antonowitsch, Contelos
AI tools for Inventor and Vault
Contelos & AI – intelligent tools for Inventor & Vault – Philipp Poort & Thomas Schimkewitsch, Contelos
Inventor and Vault
Inventor & Vault – simply working better – Holger Dachroth & Thomas Jüttner, Contelos
News from the Plant 3D world
News from the Plant 3D world (until 2:45 pm) – Alexander Seitz, A. Seitz Ingenieur GmbH & Andreas Stünkel, Contelos
Vault PLM
Just do it – 3D and product data for everyone – Sven Dickmans, Autodesk & Mathias Voigt, Contelos
Fusion Manage and AI
Fusion Manage & AI – smart, simple, end-to-end. – Philipp Poort & Thomas Schimkewitsch, Contelos
Forma and Plant 3D
Forma and AutoCAD Plant 3D – into the BIM world with Plant ViZN – Alexander Seitz, A. Seitz Ingenieur GmbH & Andreas Stünkel, Contelos
3D Model Inspector
3D Model Inspector – quality you can see – Holger Dachroth & Dennis Rothe, Contelos
Forma in practice
Autodesk Forma in practice – Axel Giessmann & Christopher Antonowitsch, Contelos
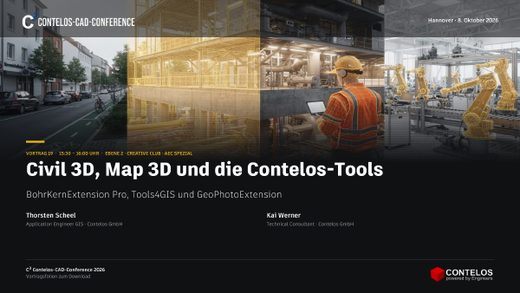
Civil 3D, Map 3D and Contelos tools
Civil + Map & the Contelos tools – Thorsten Scheel & Kai Werner, Contelos
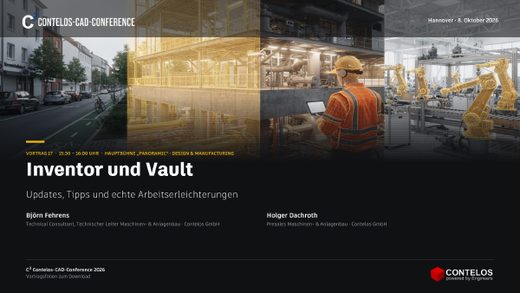
Inventor and Vault: updates
Inventor & Vault – updates, tips & real time-savers – Holger Dachroth & Björn Fehrens, Contelos
Our contribution
News from the Plant 3D world
Joint session: what is new in AutoCAD Plant 3D 2027 – and how design, catalogs and pipe specs work together with it.
seitz-ingenieure.de relaunched
Alexander Seitz showed the new online tools live – Piping Spec Calculator, Catalog Checker and online handbooks. Each tool is explained step by step with short films in the online handbook.
Continue the conversation
Would you like to go deeper into a topic from the day – pipe specs, catalogs, templates or training? Write to us and we will get back to you with an appointment.
More reviews
Program and released talks from previous C³ events in Frankfurt to read up on.
Outlook 2027
It continues in 2027: in spring in Frankfurt, in autumn in Hanover. We welcome your topic suggestions.
Contact
Contact us directly
Questions about the talk, or would you like to continue the conversation? Write to us.
Before you go …
Don't miss any training dates, C³ invitations and news on AutoCAD Plant 3D and P&IDR&I – Piping and instrumentation diagram Flow diagram showing all pipes, valves, equipment and instrumentation of a plant (P&ID, Piping and Instrumentation Diagram). Background and sources ›.
Our newsletter only arrives when there's something important – concise and with tips from practice.
Terms, background and sources 5 terms on this page
Brief explanations for reference. They do not replace the standard or code itself.
- CAD – Computer-Aided Design
Computer-aided design and drafting.
- PDF – Portable Document Format
File format for documents that looks the same on every device and can be printed – e.g. the piping class sheet.
- AEC – Architecture, Engineering & Construction
English for architecture, engineering and construction. At Autodesk this is the name of the “AEC Collection”, which includes AutoCAD with the AutoCAD Plant 3D toolset, Revit and Navisworks.
- BIM – Building Information Modeling
Planning, building and operating with a digital model that contains not only the geometry but also the properties of the components.
- R&I – Piping and instrumentation diagram
Flow diagram showing all pipes, valves, equipment and instrumentation of a plant (P&ID, Piping and Instrumentation Diagram).
Symbols and drawing rules: DIN EN ISO 10628-1 and -2. Identification letters for instrumentation: DIN EN 62424 or ISA-5.1.
Sources and origins
- Wikipedia – Computer-aided design (for CAD)
- Wikipedia: Portable Document Format (German) (for PDF)
- Autodesk (for AEC)
- buildingSMART International (for BIM)
- ISO – International Organization for Standardization (for R&I)
- IEC – International Electrotechnical Commission (for R&I)