
Services · Frankfurt premises
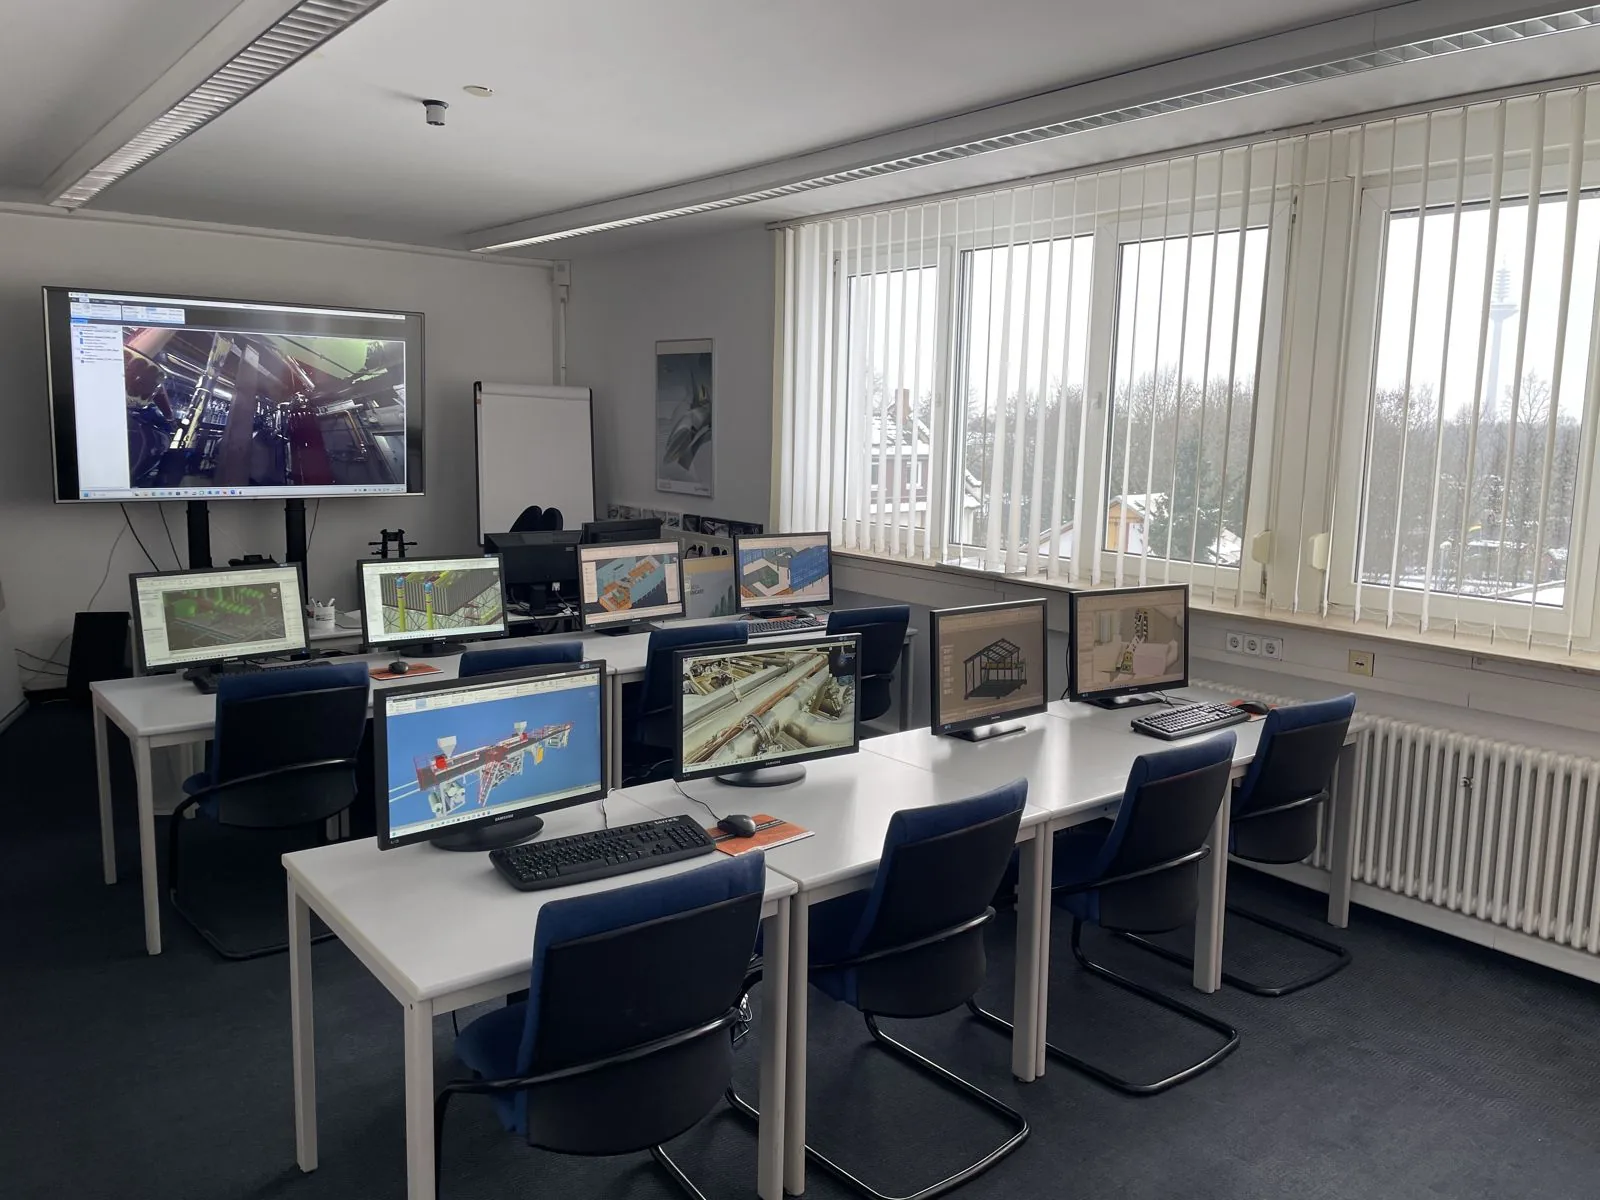
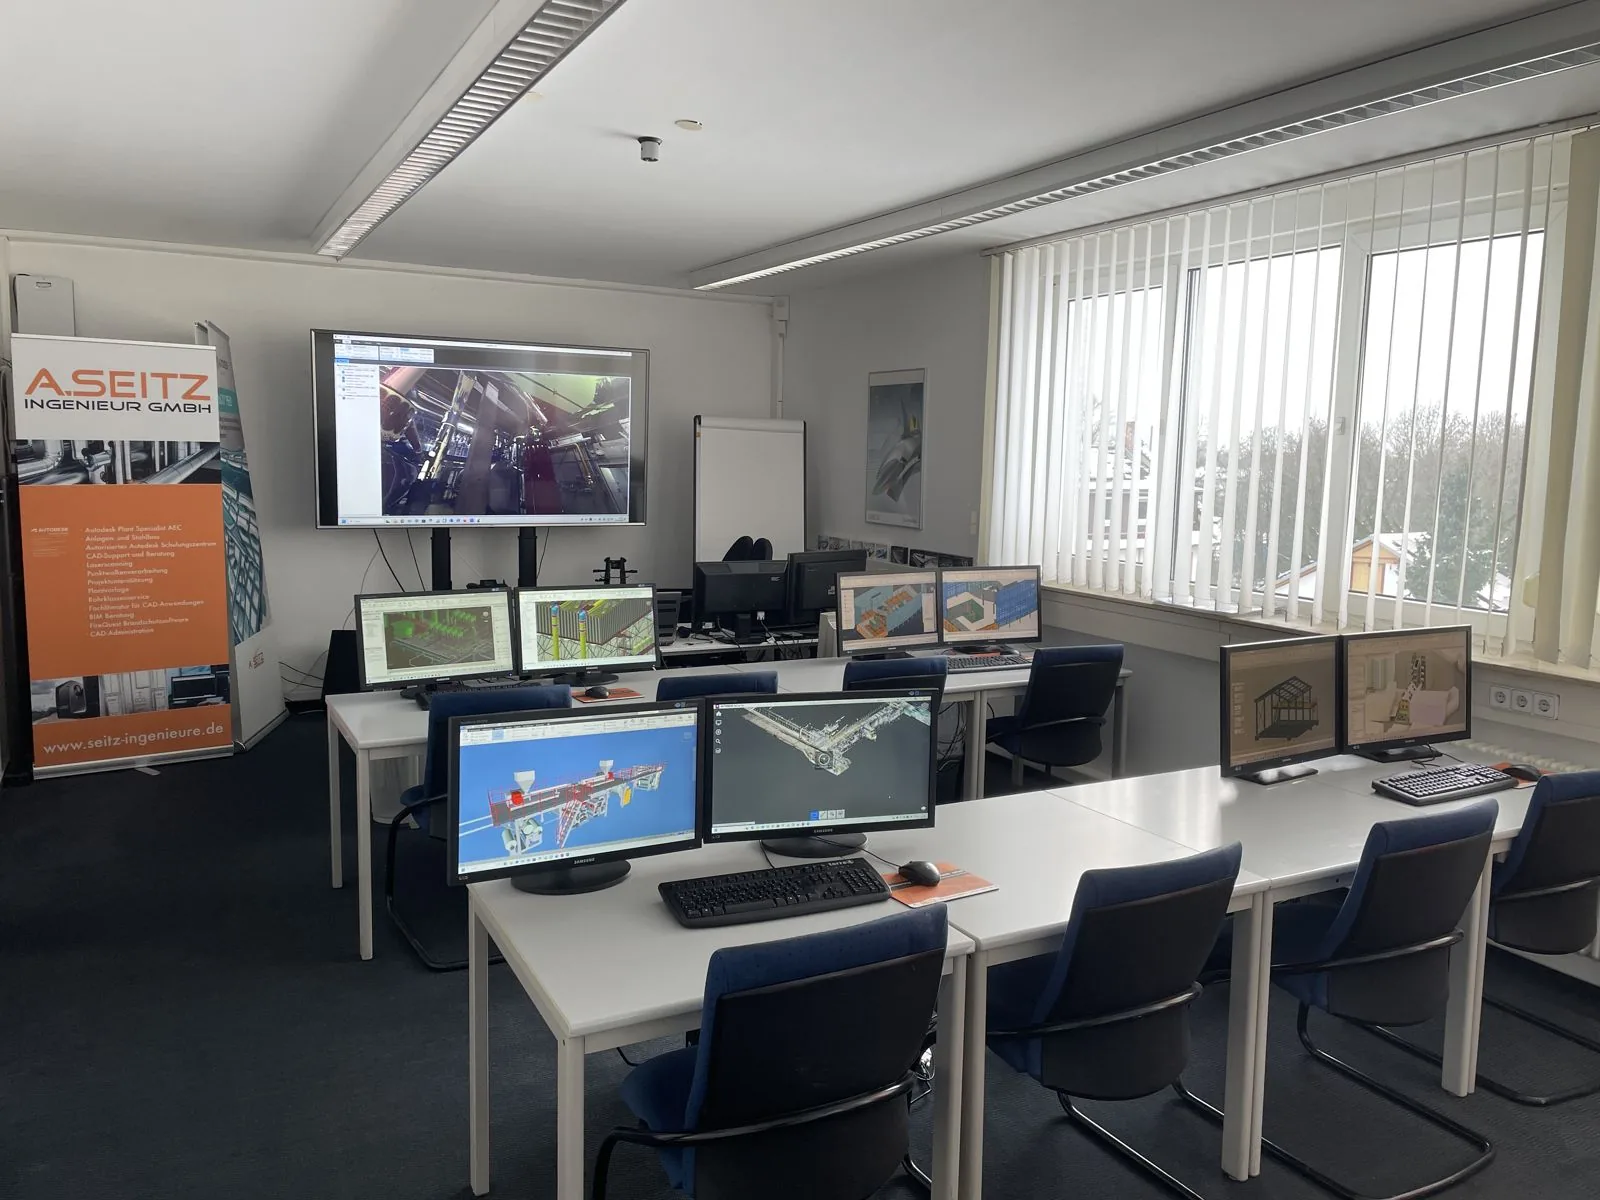
Workstation & joint venture in the Project Hub
Office instead of home office: a professional workstation side by side with plant engineering experts – for remote employees, freelancers, joint-venture partners and founders.
The task
Design instead of administration – and not alone.
What you want
- You want colleagues nearby for a quick technical question.
- You want to spend your time on design.
- You want to take on large orders together with others.
Our solution
- A desk next to plant design professionals.
- Phone service, business address, bookkeeping, quotation help as needed.
- Joint ventures for larger projects.
Your advantage
- More time to design.
- Larger orders as a team.
- Workplace including infrastructure.
- Exchange instead of forums.
Three ways into the Hub
Get out of the home office
Employed and remote? A real desk and real exchange – by the day or permanently.
Freelancers & joint ventures
Professional infrastructure without fixed costs – win larger projects together.
Starting your own business
Business address, telephone and experienced contacts from the start.
Add-on services
Telephone service, address & mail, preparatory bookkeeping, quote assistance.
Insights

Prices
| Day / 10-day pass | 25 € / 220 € |
|---|---|
| Flex desk | €249 / month |
| Fix desk | €349 / month |
| CADCAD – Computer-Aided Design Computer-aided design and drafting. Background and sources › fix desk | €498 / month |
| Address / telephone | €49 / €79 monthly |
| Receipts & bookkeeping | €39 + €1 per receipt |
| Quote assistance | €65 / hr |
| Founder package* | €449 / month |
Net, plus VAT. *Fix desk + address + telephone service + 2 hrs founder consultation. Tax advice through a cooperation partner.
Frequently asked questions
Can I try it out?
Yes – the trial day is free of charge.
Cancellation?
Day desk and 10-day pass without notice period (10-day pass valid for 12 months); flex desk monthly to the end of the month; fix desk monthly after a three-month minimum term.
Address as registered office?
Yes, with the add-on service business address incl. mail handling.
Contact us directly
Write to us or give us a call – we'll get back to you within one business day.
Before you go …
Don't miss any training dates, C³ invitations and news on AutoCAD Plant 3D and P&IDR&I – Piping and instrumentation diagram Flow diagram showing all pipes, valves, equipment and instrumentation of a plant (P&ID, Piping and Instrumentation Diagram). Background and sources ›.
Our newsletter only arrives when there's something important – concise and with tips from practice.
Terms, background and sources 2 terms on this page
Brief explanations for reference. They do not replace the standard or code itself.
- CAD – Computer-Aided Design
Computer-aided design and drafting.
- R&I – Piping and instrumentation diagram
Flow diagram showing all pipes, valves, equipment and instrumentation of a plant (P&ID, Piping and Instrumentation Diagram).
Symbols and drawing rules: DIN EN ISO 10628-1 and -2. Identification letters for instrumentation: DIN EN 62424 or ISA-5.1.