Software and application · AutoCAD Plant 3D · Frankfurt am Main
Plant 3D that works in your project.
We are neither a classic engineering firm nor a pure software house, but the interface between the two: we support AutoCAD Plant 3D and all downstream disciplines – with the perspective of an engineer who has to deliver projects with the software. Our foundation is our training offering and optimal use in the project: preconfigurations of all kinds, right up to programmed customizations.
In focus today: companies
Plant 3D that pays off.
Shorter onboarding, less rework, predictable costs: training, ready-made templates and verified catalogs from a single source – with figures you can check yourself.
Calculate savings
What does in-house catalog work cost – and what does a ready-made package cost?
Company training
Train your team together – online, in Frankfurt or at your site.
30-min. demo
Catalog Checker and piping specs on your data – Tue and Thu at 11:00 via Teams.
Project support
Specialists for project peaks and bottlenecks.
In focus today: designers
Draw faster in P&ID and Plant 3D.
Lines, valves, tags and isometrics without detours: training with a trainer, video courses at your own pace and answers to the questions that really come up in day-to-day work.
AutoCAD P&ID training
Drawing flow diagrams intelligently – the basics.
AutoCAD Plant 3D training
From pipe to isometric in four days.
Video courses
348 lessons – available immediately after login.
Remote support
Stuck in your project? Let's take a look together.
In focus today: CAD administration
Set up projects, maintain piping specs – without detours.
Project templates, verified catalogs, Catalog Checker and piping spec workshop: define standards and maintain them across the team.
PlantConfig Pro
Project templates with numbering, title block and reports.
Piping catalogs
49 verified catalogs to DIN EN.
Catalog Checker
Check your own catalog – first catalog free.
Piping spec workshop
Spec Editor and Catalog Editor in practice.
In focus today: training
From CAD beginner to Plant 3D pro.
Assess your skill level in five minutes, find the right course, build up step by step – live online or in Frankfurt.
Determine training needs
Tick your skill level, get matching courses.
Learning path
Five steps from user to project manager.
Training calendar
All dates with prices – book directly.
Video courses
Learn at your own pace, 12 months' access.
In focus today: project management
Handle project peaks, capture as-built data.
Temporary specialists, laser scan surveys, Navisworks coordination and support – so your project stays on schedule.
Project support
Design, CAD and process engineering on a temporary basis.
3D laser scanning
Survey, point cloud, as-built model.
Support
Fast help via remote access.
Project Hub
A shared project environment for your team.
In focus today: study & teaching
Understand plant engineering – look it up for free.
Standards, flow diagrams, plant identification and CAD practice for studies, theses and teaching – freely accessible in the Infobase.
Teaching & education
Exercises and offers for universities and vocational schools.
Plant Engineering Infobase
Chapters from standards to laser scanning – no login required.
Questions from practice
Questions from training and support, with answers.
Technical literature
Manuals as PDF – from the basics to scripting.
Our approach
The interface between software and application – from the user's point of view. We know the software from the inside and the project from the outside.
Train
Autodesk Authorized Training Center: classroom training, video courses, technical literature and a learning path from user to project manager.
Preconfigure
Project templates, piping specs, catalogs, title blocks, reports and isometric settings – set up the way your project requires.
Customize & program
Automation, scripts and extensions where the standard ends – for Plant 3D and the downstream disciplines.
Use in your project
Rollout, support, project support and as-built data via laser scan – until the software delivers in your project.
Services
All services around AutoCAD Plant 3D – from project use and piping specs to laser scanning and the training room.
Project support
Specialists for plant design and CAD – remote or on site
Spec creation
Block components and custom scripts – standard specs with our online tools
3D laser scanning
Survey, point cloud and CAD model from a single source
Support
Fast help with Plant 3D, P&ID, Navisworks and ReCap
Software
Autodesk products, PlantTools, EdgeWise and Firequest
CAD workstations
TERRA workstations, configured for Plant 3D and BIM
Project Hub for plant engineering
6 CAD workstations with configuration and project support
Rent the training room
Up to 8 CAD workstations or a seminar room for up to 10 people, bookable by the day
Knowledge from more than 20 years of project practice
We pass on what we have learned in projects, training courses and catalog work – to read up on, as a work aid or as a technical book.
Plant Engineering Infobase
14 chapters: flow diagrams, plant identification, I&C, piping, piping specs, revisions, laser scanning – with standards status.
Work aids from real projects
14 quick references and checklists: Project Setup, project workflow, revisions, scan projects, catalog implementation.
Technical literature
18 manuals as PDF – from the basics to isometrics, support concepts and Python scripting.
Video courses
348 lessons on P&ID and Plant 3D – use and configuration at your own pace.
C³ talks
Talks from C³ | Contelos CAD Conference 2025 and 2026 as PDF – practical insights from the user and vendor perspective.
Piping Spec Calculator
Standards knowledge as a tool: preliminary sizing of wall thicknesses to EN 13480-3, AD 2000, DIN 2413 (hydraulics) or ASME B31.3 – with a spec sheet as PDF.
Products for Plant 3D
Ready to use, developed from real projects. Prices net, plus VAT.
ASEING PlantConfig Pro
Project templates for P&ID and Plant 3D: KKS/AKS/RDS-PP numbering, title block, piping specs, 15 reports.
ASEING Piping Catalogs
49 verified catalogs with 67,375 parts, weights and order texts according to DIN 21057.
ASEING PlantPlus
Around 100 additional Plant 3D commands in one ribbon tab: purge, batch export, title block & revision, centerlines.
Upcoming training dates
Bookable directly on this website.
Plant 3D Konfiguration & Datenverwaltung
19.10.2026 · Frankfurt / Live online
Plant 3D Rohrklassenworkshop
20.10.2026 · Frankfurt / Live online
Navisworks Grundlagen
21.10.2026 · Frankfurt / Live online
Start for free
Clarify your needs, have your project reviewed, test catalogs – free of charge.
Determine training needs
Tick your skill level for each topic – you'll immediately get matching courses with the next dates.
Free CAD check
For new customers: the first 45 minutes of your first remote support order on your Plant 3D project are free of charge.
Catalog Checker
Drop a Plant 3D catalog as a ZIP: check dimensions, weights, standards, iso symbols and blocks – and apply corrections right away.
Demo with your catalog
30 minutes via Teams: Catalog Checker, piping spec from operating conditions and Catalog Builder – on your own data, Tue and Thu at 11:00.
What customers say
"With the know-how of A. Seitz Ingenieur GmbH, we were able to switch to a modern CAD tool for plant engineering within a short time."
Dr. Harald Schindler, ehem. APRO Ingenieurbüro GmbH
"Our expectations of the training were 100% met."
Dipl.-Ing. (FH) Matthias Rusche, WANG Anlagenbau GmbH
All references
10 testimonials from customers in plant engineering, industry and the water sector.
News & events
C³ in Hanover
We'll be there: a talk by Alexander Seitz on the new online services at seitz-ingenieure.de – plus Autodesk 2027 live.
C³ Frankfurt 2026 – talks online
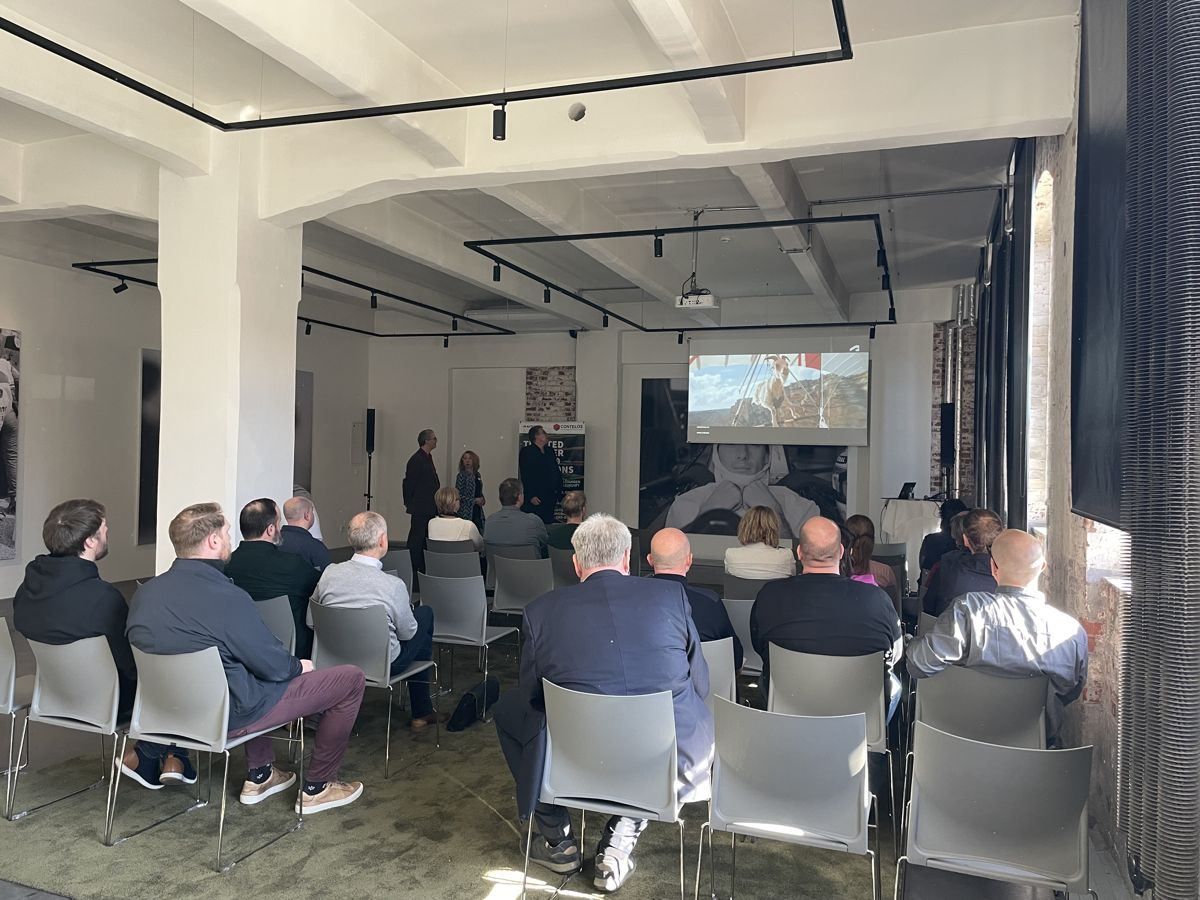
Looking back at the second C³ in the Klassikstadt: program, videos and slides as PDF.
Video courses and technical literature online
Learn Plant 3D and P&ID flexibly – at your own pace.
Free CAD check for new customers
The first 45 minutes of your first remote support order are free of charge.
Frequently asked questions
What is A. Seitz Ingenieur GmbH – an engineering firm or a software house?
"A software house with an engineer's perspective" sounds like a contradiction – and that is exactly our concept. A software house thinks from the software outward, an engineering firm from the project. We do both at once: we configure, develop and program like a software house, and make our decisions like engineers who have to design plants with the result themselves. The outcome is software that delivers in the project – and project work that truly makes the most of the tool. Our foundation is our training offering and optimal use in the project: preconfigurations of all kinds, right up to programmed customizations.
What services do you offer?
Training and video courses, preconfiguration (project templates, piping specs, catalogs), customization and programming, support, project support and laser scanning – for AutoCAD P&ID, Plant 3D and the downstream disciplines.
Who are the Plant 3D training courses for?
For engineers, mechanical designers, plant designers and CAD administrators in plant engineering – from getting started to administration.
Do you also support ongoing projects?
Yes – for new projects as well as existing plants, remote or on site.
How do I get access to video courses and materials?
After booking you receive a login. Your lessons and materials are then unlocked under "My area".
Which training course is right for me?
With the free training needs assessment, you tick your skill level for each topic and immediately get matching courses with dates.
Where do the training courses take place?
Our training courses on P&ID, Plant 3D, Navisworks and ReCap are preferably held live online – efficient, with no travel and resource-friendly. Alternatively, you can attend in our training room in Frankfurt am Main; for company training, we come to you. Further Autodesk training courses are held by our partner Contelos in Gehrden and live online – dates in the training calendar, booking directly with Contelos.
How much does AutoCAD Plant 3D training cost?
The four-day AutoCAD Plant 3D training costs €2,380 per person (net); a volume discount applies from two participants. All prices are listed in the training calendar.
Are there piping specs to DIN EN for Plant 3D?
Yes – 49 verified ASEING Piping Catalogs for carbon steel, stainless steel, plastic, ventilation, valves and instruments, from €350. We also create piping specs to your requirements as a service.
Are there ready-made project templates for P&ID and Plant 3D?
Yes – ASEING PlantConfig Pro with numbering to KKS, AKS, RDS-PP or ISO 10628, title block, piping specs and 15 reports; company license from €2,490 net (up to 3 users, tiered by number of users) including setup.
How quickly does support help?
Via remote access, Mon–Fri 09:30–16:30 – we usually respond within one business day; billed by usage or as a 10- or 20-hour package. For new customers, the first 45 minutes of the first support order are free – more under Support.
Contact us directly
Write to us or give us a call – we'll get back to you within one business day.
Before you go …
Don't miss any training dates, C³ invitations and news on AutoCAD Plant 3D and P&ID.
Our newsletter only arrives when there's something important – concise and with tips from practice.
Standards status for this page 6 standards · researched September 2026
| Standard | Contents | Current edition | Replaced / successor |
|---|---|---|---|
| DIN EN 13480-3 | Metallic industrial piping – Part 3: Design and calculation | DIN EN 13480-3:2024-12 | replaces DIN EN 13480-3:2017-12; DIN EN 13480-3/A1:2021-05; DIN EN 13480-3/A2:2020-12 |
| DIN 2413 | Wall thickness calculation for steel pipes | DIN 2413:2020-04 (hydraulic pipes only) | replaces DIN 2413-1 and -2:1993-10 (withdrawn; for piping, DIN EN 13480-3:2024-12 applies) |
| ASME B31.3 | Process Piping | ASME B31.3-2024 | replaces ASME B31.3-2022 |
| DIN 21057 | Piping specs | DIN 21057-1:2023-08; Parts 5/6:2016-12; Parts 10–12:2026-04/-05 | replaces PAS 1057; DIN 21057-1:2016-12; DIN 21057-10 to -12:2017-04 |
| DIN EN ISO 10628-1 | Diagrams for the chemical and petrochemical industry – Part 1: Specification of diagrams | DIN EN ISO 10628-1:2015-04 | replaces DIN EN ISO 10628:2001-03 |
| DIN EN ISO 10628-2 | Diagrams for the chemical and petrochemical industry – Part 2: Graphical symbols | DIN EN ISO 10628-2:2013-04 | replaces DIN EN ISO 10628:2001-03 |
Researched at DIN Media, ISO, IEC and ASME, as of September 2026. Before binding use, please check the current edition with the standards publisher. Overview of all standards: Plant Engineering Infobase · Standards status.