
Plant Engineering Infobase · Chapter 09 of 14
Drawings and drawing standards
General views, layout plans and piping isometrics are derived from the 3D model. Frame, title block and lines follow the standards for technical product documentation.
Overview
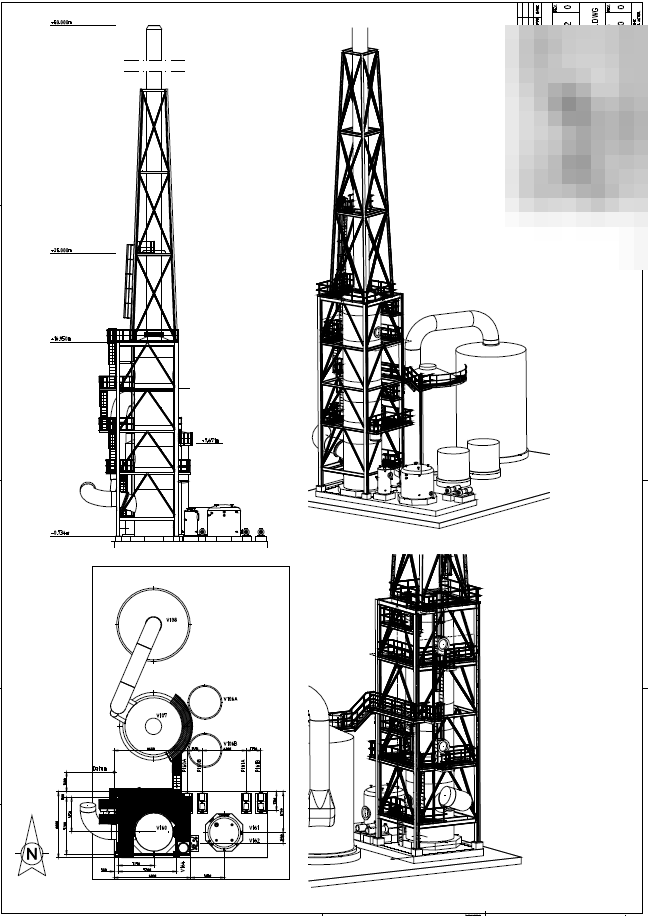
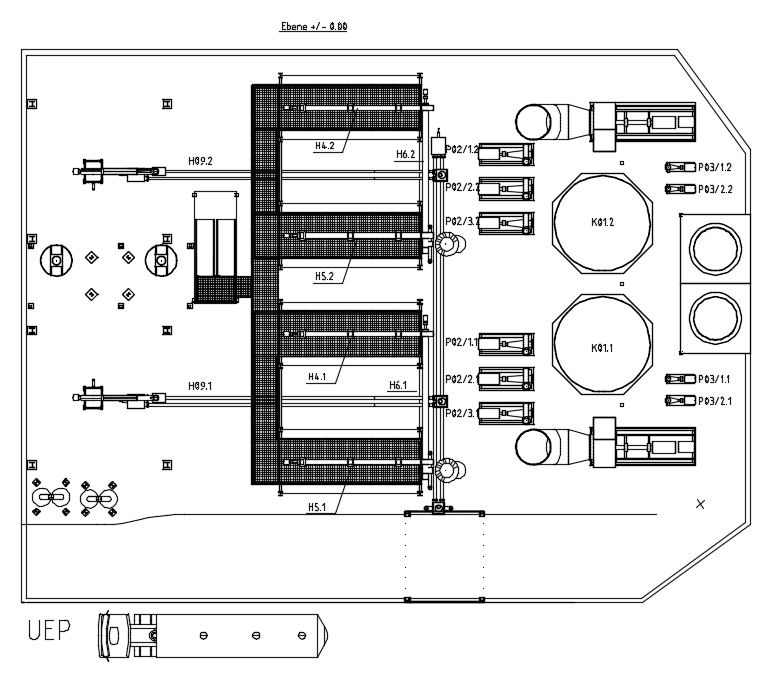
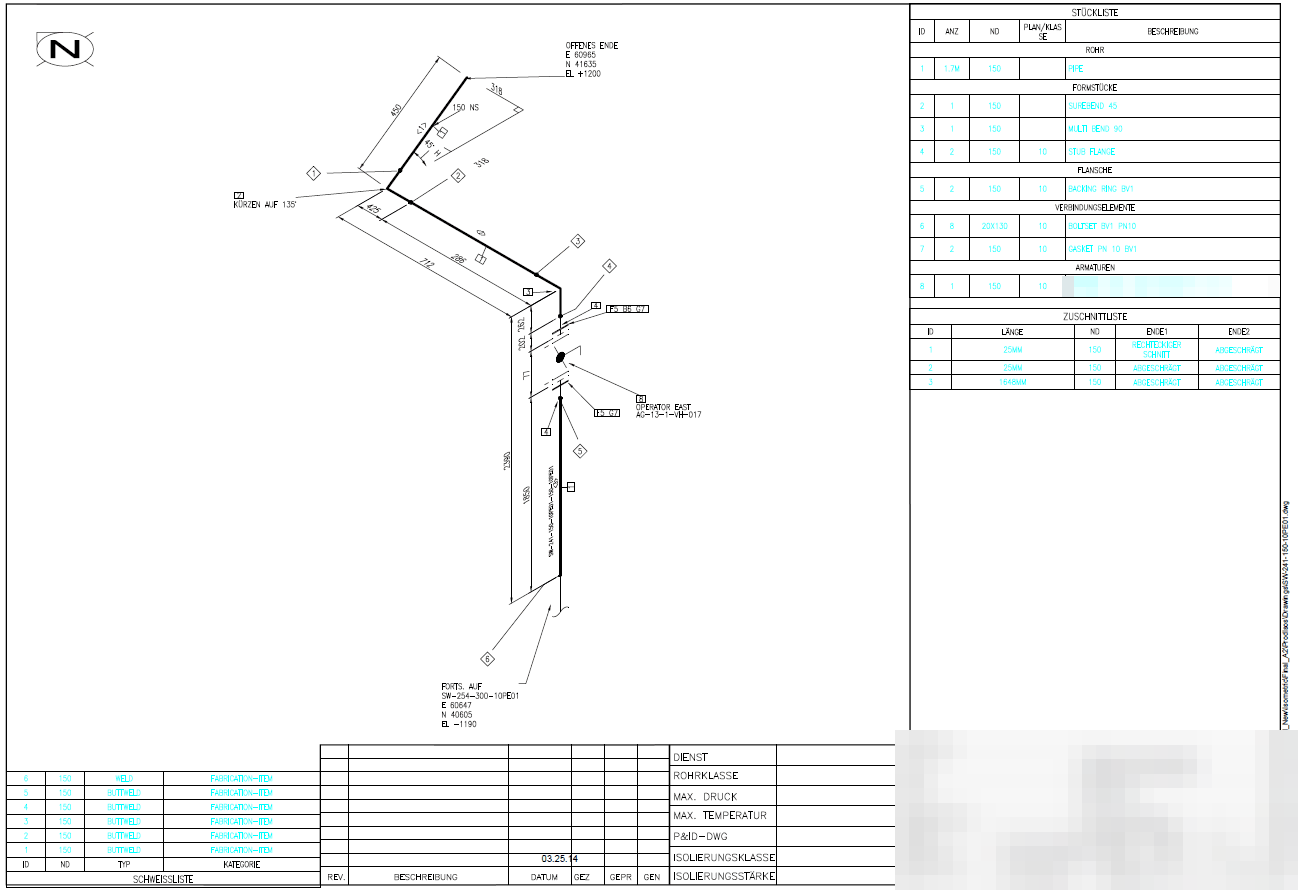
Title block according to DIN EN ISO 7200
DIN EN ISO 7200 (2004) replaced DIN 6771-1. The title block is located at the bottom right of the drawing area; on A4, below the drawing area. After folding according to DIN 824, it must be readable on top. Compared with the old standard, many requirements have become recommendations.
Key facts
- Width 180 mm, height free
- Rows, layout and column widths free; only the number of characters is recommended
- Additional fields optional
- Formats from A3 upward in landscape
- Drawing area bounded by a continuous wide line: 20 mm binding margin on the left, 10 mm on the other sides (DIN EN ISO 5457)
Seven mandatory fields
- Legal owner
- Part number
- Date of issue
- Title
- Approval person
- Creator
- Document type
Summary based on Wikipedia: Schriftfeld
Related offering
ASEING PlantPlus – fill in title blocks using a form
The add-on for AutoCAD Plant 3D edits all title block values of a drawing in one dialog, directly in the Plant project database. The revision is incremented with a click, and the layout names follow automatically (e.g. A2-Rev002). In addition, there are cleanup, batch export, center lines and ortho annotation – around 100 functions in a dedicated ribbon tab.
The title block itself according to DIN EN ISO 7200 – with field definitions, revision lines and your logo – is included in ASEING PlantConfig Pro.
Line types according to DIN EN ISO 128-2
DIN EN ISO 128-2:2023 defines the basic conventions for lines and replaces, among others, DIN ISO 128-24. The applications below apply to drawings in mechanical and plant engineering.
| Line | Designation | Application |
|---|---|---|
| 01.2 Continuous wide line | Visible edges and outlines, thread crests, limit of usable thread length | |
| 01.1 Continuous narrow line | Dimension and extension lines, leader lines, hatching, thread roots, diagonal cross for flat surfaces | |
| 01.1 Continuous narrow freehand line | Boundary of partial or interrupted views and sections, if not a center line | |
| 01.1 Continuous narrow line with zigzags | Like freehand line, for computer-aided drafting | |
| 02.1 Dashed narrow line | Hidden edges and outlines | |
| 04.1 Long-dashed dotted narrow line | Center lines, lines of symmetry, pitch circles | |
| 04.2 Long-dashed dotted wide line | Indication of cutting planes (at ends and changes of direction) | |
| 05.1 Long-dashed double-dotted narrow line | Outlines of adjacent parts, extreme positions of movable parts, centroidal lines, outlines prior to forming |
Before you go …
Don't miss any training dates, C³ invitations and news on AutoCAD Plant 3D and P&ID.
Our newsletter only arrives when there's something important – concise and with tips from practice.
Standards status for this page 6 standards · researched September 2026
| Standard | Contents | Current edition | Replaced / successor |
|---|---|---|---|
| DIN EN ISO 7200 | Technical product documentation – Data fields in title blocks and document headers | DIN EN ISO 7200:2004-05 | replaces DIN 6771-1:1970-12 |
| DIN 6771-1 | Title blocks for drawings, plans and lists | withdrawn | now: DIN EN ISO 7200:2004-05 |
| DIN 824 | Technical drawings; folding to filing size | DIN 824:1981-03 | – |
| DIN EN ISO 5457 | Technical product documentation – Sizes and layout of drawing sheets | DIN EN ISO 5457:2017-10 | replaces DIN EN ISO 5457:1999-07 |
| DIN EN ISO 128-2 | Technical product documentation – General principles of representation – Part 2: Basic conventions for lines | DIN EN ISO 128-2:2023-06 | replaces DIN EN ISO 128-2:2022-02 |
| DIN ISO 128-24 | Technical drawings – Part 24: Lines on mechanical engineering drawings | withdrawn | now: DIN EN ISO 128-2:2022-02, current edition 2023-06 |
Researched at DIN Media, ISO, IEC and ASME, as of September 2026. Before binding use, please check the current edition with the standards publisher. Overview of all standards: Plant Engineering Infobase · Standards status.